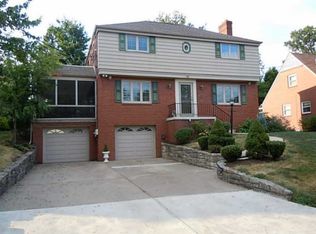
Nestled on one of Mt. Lebanon's most desirable streets and ideally situated just moments from the community pool, ball fields, schools, and all the amenities that make Lebo so special, this charming Cape Cod offers the perfect blend of space, flexibility, and comfort. From the moment you step inside, you'll appreciate the home's generous proportions and versatile layout. The expansive living and dining area, anchored by a cozy fireplace, offers endless possibilities for everyday living and entertaining. The updated kitchen opens seamlessly to a substantial family room addition with brand-new carpeting, creating the heart of the home. Just beyond, a bright and inviting four-season room extends your living space and leads to a lovely patio, perfect for morning coffee, outdoor dining, or gathering with friends and family. The main level also features a valuable flex room that can easily serve as a home office, playroom, den, or guest space, along with a first-floor bedroom and full bath, providing convenience and flexibility for today's lifestyle. Upstairs, you'll find three spacious bedrooms with remarkably large closets, a rare and welcome find. The private primary suite offers a peaceful retreat complete with an updated en-suite bath and abundant storage. Two additional bedrooms and another full bathroom complete the second floor. The finished lower level provides even more living space with a comfortable family room area, while the recently updated laundry room adds both style and function. A two-car garage is an increasingly rare amenity in Mt. Lebanon which offers exceptional convenience and storage. Generous living spaces, and a location that simply can't be beat, this home offers an incredible opportunity to enjoy everything Mt. Lebanon has to offer. Showings start Saturday
Sold for $593,000
Zillow last checked:
Listing updated:
Bought with:
Lillian O'Friel, RS362801
SOUTHBOUND ENTERPRISES LLC
Source: WPMLS,MLS#: 1760848 Originating MLS: West Penn Multi-List
Originating MLS: West Penn Multi-ListPrice history
| Date | Event | Price |
|---|---|---|
| 8/17/2026 | Sold | $593,000-1%$238/sqft |
Source:  WPMLS #1760848 Report a problem WPMLS #1760848 Report a problem | ||
| 8/17/2026 | Pending sale | $599,000$240/sqft |
Source: WPMLS #1760848 Report a problem | ||
| 7/3/2026 | Contingent | $599,000$240/sqft |
Source: WPMLS #1760848 Report a problem | ||
| 6/19/2026 | Listed for sale | $599,000+113.9%$240/sqft |
Source: WPMLS #1760848 Report a problem | ||
| 1/26/2010 | Sold | $280,000$112/sqft |
Source: Public Record Report a problem | ||
Sell for more on Zillow
Get a Zillow Showcase℠ listing at no additional cost and you could sell for .
$593,100
2% more
+$11,862
With Zillow Showcase(estimated)
$604,962
