Skip main navigation
Sold for $599,000
  • $599,000

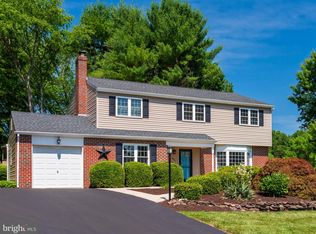
    816 Falcon Ln, West Chester, PA 19382

    4beds
    1,634sqft
    Single Family Residence
    Built in 1973
    0.41 Acres Lot
    $628,500 Zestimate®
    $367/sqft
    $3,310 Estimated rent

    Home value

    $628,500

    $585,000 - $672,000

    $3,310/mo

    Zestimate® history
    Loading
    Loading...

    Owner options

    List your home for rent

    $3,310/mo

    Rent Zestimate®

    Find your next renter with Zillow Rental Manager. Plus, with online applications, you can quickly screen prospective tenants – for free.

    Learn more

    $3,310/mo

    Rent Zestimate®

    Refinance and save

    $3,817/mo

    Est. payment

    Refinancing to a lower rate could help reduce your monthly payments and save thousands over the life of the loan.

    See today's rates

    $3,817/mo

    Est. payment

    Explore your selling options

    Work with a Zillow partner agent

    Leverage their expertise and Zillow's premium Showcase listings to get your home seen by more buyers.

    Get started

    List with your own agent

    Get your home in front of millions of buyers by listing it on Zillow.

    Learn how to do it

    Sell it yourself

    Take full control of how buyers see your home on Zillow by listing For Sale by Owner (FSBO).

    List your home

    What's special

    Newly renovated kitchenUpdated hall bathLarge composite deckLarge windowsLaminate flooringTile flooringNewer central air conditioning
    Move-In Ready 4BR Bi-Level Home with Modern Upgrades. The home is available to see Thursday, 3/13. Pics will be available on Thursday 3/13 as well. Hurry in to see this beautifully maintained and move-in-ready 4-bedroom, 2.5-bathroom bi-level home, offering a perfect blend of modern updates and cozy charm. Step into the newly renovated kitchen, featuring granite countertops, stainless steel appliances, tile flooring, and large cabinetry with elegant crown molding. Granite counter tops and a bar-top granite counter with stools creates the perfect space for casual dining or entertaining. Large windows flood the kitchen with natural light while offering a peaceful view of the serene backyard. Enjoy year-round comfort with a newer heat pump and oil furnace backup, along with newer central air conditioning. The spacious main bedroom boasts laminate flooring, large windows with private backyard views, and a newly remodeled en-suite bath featuring a glass-enclosed walk-in shower. The updated hall bath includes a tub/shower combo and modern vanity. Two additional bedrooms, one with hypoallergenic carpet, complete the upper floor. The lower level offers a cozy family room with a fireplace and wood stove, perfect for relaxing, watching TV, or working on puzzles. A fourth bedroom/office space provides flexibility for your needs. Outdoor living is just as inviting, with a large composite deck, ideal for entertaining or enjoying the peaceful surroundings. The deck features an upgraded spindle railing, with lights on each step and lights on each cap on the deck. There is a large storage area with lighting under the deck with door access from two sides. Additional features include an epoxy-covered garage floor and a driveway with a convenient turn-around area. This home has been meticulously cared for and is truly move-in ready—don’t miss the opportunity to make it yours! Schedule a showing today.

    Zillow last checked:

    Listing updated:

    Listed by:

    Tom Moretti 484-678-7404,

    BHHS Fox & Roach-West Chester

    Bought with:

    Holly Mahoney, RS328216

    Weichert, Realtors - Cornerstone

    Source: Bright MLS,MLS#: PACT2092640MLS Logo

    Facts & features

    Interior

    Bedrooms & bathrooms
    • Bedrooms: 4
    • Bathrooms: 3
    • Full bathrooms: 2
    • 1/2 bathrooms: 1
    • Main level bathrooms: 2
    • Main level bedrooms: 3
    Basement
    • Area: 150
    Heating
    • Heat Pump, Forced Air, Oil
    Cooling
    • Central Air, Electric
    Appliances
    • Included: Electric Water Heater
    • Laundry: Lower Level
    Features
    • Bathroom - Walk-In Shower
    • Has basement: No
    • Number of fireplaces: 1
    • Fireplace features: Wood Burning
    Interior area
    • Total structure area: 1,634
    • Total interior livable area: 1,634 sqft
    • Finished area above ground: 1,484
    • Finished area below ground: 150

    Property

    Parking
    • Total spaces: 5
    • Parking features: Garage Faces Front, Garage Door Opener, Attached, Driveway
    • Attached garage spaces: 1
    • Uncovered spaces: 4
    Accessibility
    • Accessibility features: None
    Features
    • Levels: Bi-Level,Two
    • Stories: 2
    • Patio & porch: Deck
    • Pool features: None
    Lot
    • Size: 0.41 Acres
    Details
    • Additional structures: Above Grade, Below Grade
    • Parcel number: 5206K0001
    • Zoning: RESIDENTIAL
    • Special conditions: Standard

    Construction

    Type & style
    • Home type: SingleFamily
    • Property subtype: Single Family Residence
    Materials
    • Vinyl Siding, Aluminum Siding
    • Foundation: Block
    Condition
    • New construction: No
    • Year built: 1973

    Utilities & green energy

    • Sewer: Public Sewer
    • Water: Public

    Community & neighborhood

    Location
    • Region: West Chester
    • Subdivision: Falconcrest
    • Municipality: WEST GOSHEN TWP

    Other

    Other facts
    • Listing agreement: Exclusive Right To Sell
    • Ownership: Fee Simple

    Price history

    DateEventPrice
    5/2/2025Sold$599,000$367/sqft
    Source: Bright MLS #PACT2092640 Report a problem
    4/11/2025Pending sale$599,000$367/sqft
    Source: Bright MLS #PACT2092640 Report a problem
    3/24/2025Contingent$599,000$367/sqft
    Source: Bright MLS #PACT2092640 Report a problem
    3/14/2025Price change$599,000-7.8%$367/sqft
    Source: Bright MLS #PACT2092640 Report a problem
    3/13/2025Listed for sale$650,000+333.3%$398/sqft
    Source: Bright MLS #PACT2092640 Report a problem
    5/20/1998Sold$150,000$92/sqft
    Source: Public Record Report a problem

    Public tax history

    YearProperty taxesTax assessment
    2025$4,722 +2.1%$157,940
    2024$4,625 +1%$157,940
    2023$4,578 $157,940
    2022$4,578 +1.3%$157,940
    2021$4,519 +138.1%$157,940
    2020$1,898 -56.5%$157,940
    2019$4,366 +2.2%$157,940
    2018$4,273 +9899.5%$157,940
    2017$43 -98.7%$157,940
    2016$3,387 $157,940
    2015$3,387 $157,940
    2014$3,387 $157,940
    2013-- $157,940
    2012-- $157,940
    2011-- $157,940
    2010-- $157,940
    2009-- $157,940
    2008-- $157,940
    2007-- $157,940
    2006-- $157,940
    2005-- $157,940
    2004-- $157,940
    2003-- $157,940
    2000-- $157,940

    Find assessor info on the county website

    Neighborhood: 19382

    Nearby schools

    GreatSchools rating
    Schools provided by the listing agent
    • District: West Chester Area

    Source: Bright MLS. This data may not be complete. We recommend contacting the local school district to confirm school assignments for this home.

    Get a cash offer in 3 minutes
    Find out how much your home could sell for in as little as 3 minutes with a no-obligation cash offer.
    Estimated market value
    $628,500
    Get a cash offer in 3 minutes
    Find out how much your home could sell for in as little as 3 minutes with a no-obligation cash offer.
    Estimated market value
    $628,500