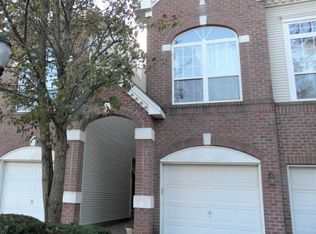
Welcome to this fully renovated multi-floor townhouse offering 2 bedrooms, 2.5 baths and a loft. The king size primary suite features a walk-in closet, balcony and a private full bath with a double sink and stall shower. An additional bedroom, bath, laundry and multi use loft complete the second floor. The open concept first floor offers a living room, dining room, kitchen with white cabinets and SS appliances, along with a half bath. An attached 1-car garage with inside entrance adds everyday convenience, while the 1-car-width driveway provides additional parking. Enjoy access to the association's outdoor pool and convenient location. With a practical layout and comfortable living spaces throughout, hardwood floors and recessed lighting, updated kitchen and baths, this unit is ready for its next owner. Schedule your private showing today and discover everything this property has to offer.
Active
$549,999
816 Firethorn Dr, Union Twp., NJ 07083
2beds
--sqft
Townhouse
Built in 2000
11.96 Acres Lot
$544,900 Zestimate®
$--/sqft
$301/mo HOA
What's special
Recessed lightingHardwood floorsWalk-in closetDining roomOpen concept first floorKing size primary suiteUpdated kitchen and baths
- 13 days |
- 1,404 |
- 105 |
Likely to sell faster than
Zillow last checked:
Listing updated:
Listed by:
Davi Pereira 908-370-3664,
Signature Realty Nj
Source: GSMLS,MLS#: 4036111
Loading...
Facts & features
Interior
Bedrooms & bathrooms
- Bedrooms: 2
- Bathrooms: 3
- Full bathrooms: 2
- 1/2 bathrooms: 1
Primary bedroom
- Description: Full Bath, Walk-In Closet
Bedroom 1
- Level: Second
- Area: 204
- Dimensions: 17 x 12
Bedroom 2
- Level: Second
- Area: 117
- Dimensions: 13 x 9
Primary bathroom
- Features: Stall Shower
Dining room
- Features: Formal Dining Room
- Level: First
- Area: 285
- Dimensions: 19 x 15
Kitchen
- Features: See Remarks
- Level: First
- Area: 72
- Dimensions: 9 x 8
Living room
- Level: First
- Area: 209
- Dimensions: 11 x 19
Heating
- 1 Unit, Forced Air, Natural Gas
Cooling
- 1 Unit, Central Air
Appliances
- Included: Dishwasher, Dryer, Microwave, Range/Oven-Gas, Refrigerator, Washer, Gas Water Heater
- Laundry: Laundry Room, Level 2
Features
- Bathroom, Loft
- Flooring: Tile, Wood
- Basement: None
- Has fireplace: No
- Common walls with other units/homes: 2+ Common Walls,Townhouse-Interior
Property
Parking
- Total spaces: 1
- Parking features: 1 Car Width
- Garage spaces: 1
Features
- Levels: Multi Floor Unit
- Has private pool: Yes
- Pool features: Outdoor Pool, Association
Lot
- Size: 11.96 Acres
- Dimensions: 11.963 ACRES
Details
- Parcel number: 2919050090000000060816C0816
Construction
Type & style
- Home type: Townhouse
- Property subtype: Townhouse
- Attached to another structure: Yes
Materials
- Aluminum Siding
- Roof: Asphalt Shingle
Condition
- Year built: 2000
Utilities & green energy
- Sewer: Public Sewer
- Water: Public
- Utilities for property: Underground Utilities
Community & HOA
Community
- Subdivision: Hickory Manor
HOA
- Has HOA: Yes
- Services included: Maintenance Structure, Snow Removal, Trash
- HOA fee: $301 monthly
Location
- Region: Union
Financial & listing details
- Tax assessed value: $47,100
- Annual tax amount: $10,985
- Date on market: 6/23/2026
- Ownership type: Fee Simple
Estimated market value
$544,900
$518,000 - $572,000
$2,844/mo
Price history
| Date | Event | Price |
|---|---|---|
| 6/23/2026 | Listed for sale | $549,999 |
Source: | ||
Public tax history
Tax history is unavailable.
Monthly payment
Est. payment$--/mo
Payment breakdown
Explore the cost of this home by adjusting the details. Changes won't be saved.All calculations are estimates and provided by Zillow, Inc. for informational purposes only. Actual amounts may vary.
HOA fees may include property taxes on listings classified as Co-Ops. Contact the listing agent and/or owner for fee details.
Mortgage interest rates are dependent on a number of factors, including credit score, down payment, and repayment length. Interest rate data provided by Zillow Group Marketplace, Inc. as of 1/1/1970 from various mortgage lenders with which we have lead or other similar arrangements; the Estimated Payment is an average of those rates.
See how much you could borrow to make a competitive offer.
Climate risks
Neighborhood: 07083
Nearby schools
GreatSchools rating
- 3/10Hannah Caldwell Elementary SchoolGrades: PK-4Distance: 0.3 mi
- 5/10Burnet Middle SchoolGrades: 5-8Distance: 0.6 mi
- 3/10Union Senior High SchoolGrades: 9-12Distance: 0.3 mi
A local agent can set up tours, give advice and negotiate with sellers.
A local lender can help you make sure your offer is ready when you are.
- New Jersey
- Union County
- Union
- 07083
- 816 Firethorn Dr