Skip main navigation
Sold for $290,000
  • $290,000

    816 Forest Street, Denver, CO 80220

    2beds
    852sqft
    Condominium
    Built in 1954
    -- sqft lot
    $282,800 Zestimate®
    $340/sqft
    $1,938 Estimated rent

    Home value

    $282,800

    $266,000 - $303,000

    $1,938/mo

    Zestimate® history
    Loading
    Loading...

    Owner options

    List your home for rent

    $1,938/mo

    Rent Zestimate®

    Find your next renter with Zillow Rental Manager. Plus, with online applications, you can quickly screen prospective tenants – for free.

    Learn more

    $1,938/mo

    Rent Zestimate®

    Refinance and save

    $2,196/mo

    Est. payment

    Refinancing to a lower rate could help reduce your monthly payments and save thousands over the life of the loan.

    See today's rates

    $2,196/mo

    Est. payment

    Explore your selling options

    Work with a Zillow partner agent

    Leverage their expertise and Zillow's premium Showcase listings to get your home seen by more buyers.

    Get started

    List with your own agent

    Get your home in front of millions of buyers by listing it on Zillow.

    Learn how to do it

    Sell it yourself

    Take full control of how buyers see your home on Zillow by listing For Sale by Owner (FSBO).

    List your home

    What's special

    Light-filled interiorsAmple storageOpen dining areaOversized secondary bedroomCharming front patioAdditional storage lockerSizeable primary bedroom
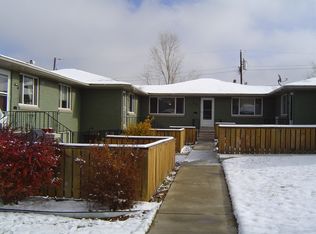
    Welcome to one of the most coveted locations in Denver! Introducing an enchanting Mayfair gem: a 2-bed, 1-bath condo that lives like a townhome! Just minutes from the vibrant 9+Co Entertainment District and Rose Hospital, this inviting oasis features light-filled interiors, generously proportioned rooms, and gleaming hardwood floors. The oversized eat-in kitchen is a culinary delight, boasting ample storage, a convenient center island, and an open dining area. The sizeable primary bedroom and oversized secondary bedroom share an updated full bathroom. Relax in the spacious living room with large front picture window. Enjoy the charming front patio—perfect for BBQing and soaking up the sun. The convenient laundry room is just steps away and includes an additional storage locker specifically for this unit. The deeded, oversized one-car garage has a prime spot in the alley and also provides extra storage. This darling courtyard community boasts all-new exterior caulk/paint, a composition roof, and flatwork (2024). With a monthly HOA fee that covers heat, water, and coin-less laundry, this condo is perfect for those seeking a low-maintenance lifestyle without sacrificing comfort. Ideally situated near Downtown Denver and Cherry Creek, there’s a wealth of amenities at your fingertips. Indulge in local favorites like Culinary Dropout, Snooze, Marczyk Fine Foods, Postinos, and Trader Joe's—all just moments away! For outdoor enthusiasts, you’ll love the easy access to nearby parks and trails. This Mayfair condo is not just a home; it's a lifestyle waiting for you to move in and enjoy!

    Zillow last checked:

    Listing updated:

    Listed by:

    Elizabeth Hotz 303-601-5253 EHotz@DenverRealEstate.com,

    Kentwood Real Estate DTC, LLC,

    The Hotz Group 303-773-3399,

    Kentwood Real Estate DTC, LLC

    Bought with:

    Maribeth Dirksen-Turse, 40043626

    Compass - Denver

    Source: REcolorado as distributed by MLS GRID,MLS#: 8251171MLS Logo

    Facts & features

    Interior

    Bedrooms & bathrooms
    • Bedrooms: 2
    • Bathrooms: 1
    • Full bathrooms: 1
    • Main level bathrooms: 1
    • Main level bedrooms: 2
    Primary bedroom
    • Level: Main
    Bedroom
    • Level: Main
    Bathroom
    • Level: Main
    Dining room
    • Level: Main
    Kitchen
    • Level: Main
    Living room
    • Level: Main
    Heating
    • Hot Water
    Cooling
    • Evaporative Cooling
    Appliances
    • Included: Dishwasher, Disposal, Microwave, Refrigerator, Self Cleaning Oven
    • Laundry: Common Area
    Features
    • Built-in Features, Eat-in Kitchen, Kitchen Island, Radon Mitigation System, Smoke Free
    • Flooring: Wood
    • Windows: Double Pane Windows, Window Coverings
    • Has basement: No
    • Common walls with other units/homes: No One Above,2+ Common Walls
    Interior area
    • Total structure area: 852
    • Total interior livable area: 852 sqft
    • Finished area above ground: 852

    Property

    Parking
    • Total spaces: 1
    • Parking features: Oversized, Storage
    • Garage spaces: 1
    Features
    • Levels: One
    • Stories: 1
    • Patio & porch: Patio
    Lot
    • Features: Near Public Transit
    Details
    • Parcel number: 606413039
    • Zoning: E-MU-2.5
    • Special conditions: Standard

    Construction

    Type & style
    • Home type: Condo
    • Property subtype: Condominium
    • Attached to another structure: Yes
    Materials
    • Brick
    • Roof: Composition
    Condition
    • Year built: 1954

    Utilities & green energy

    • Sewer: Public Sewer
    • Utilities for property: Cable Available, Electricity Connected

    Community & neighborhood

    Location
    • Region: Denver
    • Subdivision: Mayfair

    HOA & financial

    HOA
    • Has HOA: Yes
    • HOA fee: $519 monthly
    • Services included: Gas, Heat, Insurance, Maintenance Grounds, Maintenance Structure, Sewer, Snow Removal, Trash, Water
    • Association name: HOA Simple
    • Association phone: 303-260-7177

    Other

    Other facts
    • Listing terms: 1031 Exchange,Cash,Conventional,FHA,VA Loan
    • Ownership: Individual

    Price history

    DateEventPrice
    8/29/2025Sold$290,000-3.3%$340/sqft
    Source: REcolorado as distributed by MLS GRID #8251171 Report a problem
    8/12/2025Pending sale$299,900$352/sqft
    Source: REcolorado as distributed by MLS GRID #8251171 Report a problem
    8/1/2025Price change$299,900-7.7%$352/sqft
    Source: REcolorado as distributed by MLS GRID #8251171 Report a problem
    7/17/2025Price change$325,000-7.1%$381/sqft
    Source: REcolorado as distributed by MLS GRID #8251171 Report a problem
    3/26/2025Listed for sale$350,000$411/sqft
    Source: REcolorado as distributed by MLS GRID #8251171 Report a problem

    Public tax history

    Tax history is unavailable.

    Neighborhood: Hale

    Nearby schools

    GreatSchools rating
    Schools provided by the listing agent
    • Elementary: Palmer
    • Middle: Hill
    • High: George Washington
    • District: Denver 1

    Source: REcolorado as distributed by MLS GRID. This data may not be complete. We recommend contacting the local school district to confirm school assignments for this home.

    Get a cash offer in 3 minutes
    Find out how much your home could sell for in as little as 3 minutes with a no-obligation cash offer.
    Estimated market value
    $282,800
    Get a cash offer in 3 minutes
    Find out how much your home could sell for in as little as 3 minutes with a no-obligation cash offer.
    Estimated market value
    $282,800