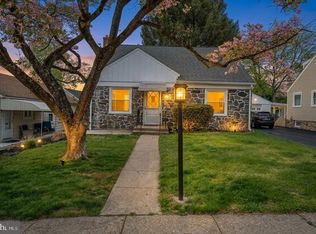
Welcome to 816 Foss Avenue in the heart of Drexel Hill, Pennsylvania—a beautifully maintained and thoughtfully updated home that perfectly blends classic charm with everyday functionality. With it’s original interior wood doors, wood trim, oak hardwood flooring and it’s abundance of natural light, this one is a must see! Step onto the inviting stone-pillared covered front porch, a perfect spot for morning coffee or evening relaxation, and enter into the spacious living room, highlighted by a stunning stone fireplace. This warm and welcoming space flows seamlessly through a large open entry into the formal dining room, where laminate wood flooring spans both rooms, creating a cohesive and elegant feel ideal for entertaining. The galley-style kitchen is designed for efficiency and ease, featuring a convenient bump-out eat-in area—perfect for casual meals, meal prep, and gathering with family and friends. Upstairs, the second floor showcases beautifully refinished original oak flooring with detailed inlay accents, original wood doors and wood trim adding timeless character throughout. This level offers three generously sized bedrooms, along with a fourth smaller room—ideal for a home office, nursery, or flex space—as well as a large hall bathroom. The third-floor walk-up provides incredible versatility, featuring a fully finished space complete with carpeting, heating, high-hat lighting, egress window, and a larger walk-in closet space or additional storage—making it the perfect fifth bedroom, guest suite, or private retreat. Step outside from the kitchen to a screened-in porch, which leads to a rear deck overlooking the beautifully maintained backyard. Enjoy outdoor living with a 6-foot white vinyl privacy fence, a designated garden area outlined with hardscaping and still plenty of room for recreation and entertaining. Additional highlights include ,Private driveway parking for two vehicles Two storage sheds Unfinished basement with half bath, laundry area, and abundant storage space and Abundant natural light streaming throughout the home from numerous windows and doors All of this is ideally located just minutes from local schools, parks, and the revitalized Drexel Line Shopping Center, offering shopping, dining, and everyday conveniences right at your fingertips. Seller prefers an early to mid August settlement date as they are purchasing new construction home currently being built.
Pending
$399,000
816 Foss Ave, Drexel Hill, PA 19026
5beds
1,851sqft
Single Family Residence
Built in 1929
4,791 Square Feet Lot
$-- Zestimate®
$216/sqft
$-- HOA
What's special
Two storage shedsWood trimAbundance of natural lightConvenient bump-out eat-in areaScreened-in porchStunning stone fireplaceOak hardwood flooring
- 159 days
- 47
- 1
Likely to sell faster than
Zillow last checked:
Listing updated:
Listed by:
Brent Celek 215-313-2949,
Keller Williams Real Estate - Media 6105651995,
Co-Listing Agent: Timothy Di Bernardino 610-715-6911,
Keller Williams Real Estate - Media
Source: Bright MLS,MLS#: PADE2111668
Facts & features
Interior
Bedrooms & bathrooms
- Bedrooms: 5
- Bathrooms: 2
- Full bathrooms: 1
- 1/2 bathrooms: 1
Basement
- Area: 0
Heating
- Baseboard, Natural Gas
Cooling
- Window Unit(s), Natural Gas
Appliances
- Included: Gas Water Heater
Features
- Basement: Full,Unfinished
- Number of fireplaces: 1
- Fireplace features: Stone
Interior area
- Total structure area: 1,851
- Total interior livable area: 1,851 sqft
- Finished area above ground: 1,851
- Finished area below ground: 0
Property
Parking
- Total spaces: 2
- Parking features: Driveway
- Uncovered spaces: 2
Accessibility
- Accessibility features: None
Features
- Levels: Two and One Half
- Stories: 2.5
- Pool features: None
Lot
- Size: 4,791 Square Feet
- Dimensions: 50.00 x 100.00
Details
- Additional structures: Above Grade, Below Grade
- Parcel number: 16100088700
- Zoning: RESIDENTIAL
- Special conditions: Standard
Construction
Type & style
- Home type: SingleFamily
- Architectural style: Colonial
- Property subtype: Single Family Residence
Materials
- Brick
- Foundation: Concrete Perimeter
Condition
- Very Good
- New construction: No
- Year built: 1929
Utilities & green energy
- Sewer: Public Sewer
- Water: Public
Community & HOA
Community
- Subdivision: Drexel Hill
HOA
- Has HOA: No
Location
- Region: Drexel Hill
- Municipality: UPPER DARBY TWP
Financial & listing details
- Price per square foot: $216/sqft
- Tax assessed value: $159,460
- Annual tax amount: $7,082
- Date on market: 4/4/2026
- Listing agreement: Exclusive Right To Sell
- Inclusions: Washer, Dryer, Fridge - As Is Condition. No Cash Value
- Exclusions: Personal Property
- Ownership: Fee Simple
Estimated market value
Not available
Estimated sales range
Not available
Not available
Price history
| Date | Event | Price |
|---|---|---|
| 4/29/2026 | Pending sale | $399,000$216/sqft |
Source:  Bright MLS #PADE2111668 Report a problem Bright MLS #PADE2111668 Report a problem | ||
| 4/8/2026 | Contingent | $399,000$216/sqft |
Source: Bright MLS #PADE2111668 Report a problem | ||
| 4/4/2026 | Listed for sale | $399,000+30.8%$216/sqft |
Source: Bright MLS #PADE2111668 Report a problem | ||
| 7/16/2021 | Sold | $305,000+5.2%$165/sqft |
Source: Public Record Report a problem | ||
| 4/28/2021 | Listed for sale | $289,900+94.6%$157/sqft |
Source:  Keller Williams #PADE543508 Report a problem Keller Williams #PADE543508 Report a problem | ||
| 7/5/2001 | Sold | $149,000+156.9%$80/sqft |
Source: Public Record Report a problem | ||
| 10/11/2000 | Sold | $58,000$31/sqft |
Source: Public Record Report a problem | ||
Public tax history
| Year | Property taxes | Tax assessment |
|---|---|---|
| 2026 | $7,200 +3.2% | $159,460 |
| 2025 | $6,979 +3.5% | $159,460 |
| 2024 | $6,744 +1% | $159,460 |
| 2023 | $6,680 +2.8% | $159,460 |
| 2022 | $6,501 | $159,460 |
| 2021 | $6,501 +852.3% | $159,460 +27.6% |
| 2020 | $683 -91.4% | $125,000 |
| 2019 | $7,944 +1.2% | $125,000 |
| 2018 | $7,853 +1044.7% | $125,000 |
| 2017 | $686 -2% | $125,000 |
| 2016 | $700 +2% | $125,000 |
| 2015 | $686 | $125,000 |
| 2014 | $686 +2.8% | $125,000 |
| 2013 | $668 +2.8% | $125,000 |
| 2012 | $649 +0.3% | $125,000 |
| 2011 | $648 +2% | $125,000 |
| 2010 | $635 +7.5% | $125,000 |
| 2009 | $590 | $125,000 |
| 2008 | $590 +8.3% | $125,000 |
| 2007 | $545 | $125,000 |
| 2006 | $545 -2% | $125,000 |
| 2005 | $556 | $125,000 |
| 2004 | $556 +8.5% | $125,000 |
| 2003 | $513 +7.9% | $125,000 |
| 2002 | $475 +1.3% | $125,000 +1.3% |
| 2000 | $469 | $123,400 |
Find assessor info on the county website
Monthly payment
Est. payment
Payment breakdown
Explore the cost of this home by adjusting the details. Changes won't be saved.Climate risks
Neighborhood: 19026
Nearby schools
Schools provided by the listing agent
- District: Upper Darby
Source: Bright MLS. This data may not be complete. We recommend contacting the local school district to confirm school assignments for this home.
Similar homes
- $479,0003 bd3 ba1.7k sqft1305 Center Rd, Drexel Hill, PA 19026For Sale
 MLS ID #PADE2113408, Kriston McCard, Realty Mark Cityscape-King of Prussia. Bright MLS
 - $389,9003 bd1 ba1k sqft603 Naylors Run Rd, Havertown, PA 19083For Sale
 MLS ID #PADE2120640, Derek Ducky Ryan, Keller Williams Real Estate -Exton. Bright MLS
 - $305,0004 bd1 ba1.8k sqft92 W Plumstead Ave, Lansdowne, PA 19050For Sale
 MLS ID #PADE2122886, David Eghosa, Keller Williams Real Estate - West Chester. Bright MLS
 - $395,0004 bd2 ba2.2k sqft5199 Ridge Ave, Philadelphia, PA 19128For Sale
 MLS ID #PAPH2664304, Lavinia Smerconish, Compass RE. Bright MLS
 - $459,9995 bd3 ba2.6k sqft961 Bullock Ave, Yeadon, PA 19050For SaleMLS ID #PADE2116274, Mrs. Latoya Fowler, Fowler and Co. Bright MLS
- $444,0003 bd2 ba1.3k sqft152 Shelbourne Rd, Havertown, PA 19083For SaleMLS ID #PADE2118122, Dan Mancini, EXP Realty, LLC. Bright MLS
- $399,0003 bd2 ba1.8k sqft3935 Dexter St, Philadelphia, PA 19128For SaleMLS ID #PAPH2662064, Karrie Gavin, Elfant Wissahickon-Rittenhouse Square. Bright MLS
- $329,0004 bd2 ba1.3k sqft370 Amosland Rd, Holmes, PA 19043For SaleMLS ID #PADE2121056, Kady Proffitt, Real of Pennsylvania. Bright MLS
- $395,0004 bd2 ba1.6k sqft1177 Lawnton Ave, West Deptford, NJ 08096For SaleMLS ID #NJGL2076702, Ron Bruce, BHHS Fox & Roach-Mullica Hill South. Bright MLS
- $399,0003 bd2 ba1.3k sqft400 Chapel Ave W, Cherry Hill, NJ 08002For SaleMLS ID #NJCD2123770, Richard Bradin, Weichert Realtors-Cherry Hill. Bright MLS
- $289,9003 bd2 ba1.8k sqft15 S Wycombe Ave, Lansdowne, PA 19050For SaleMLS ID #PADE2122758, John Curtis, Keller Williams Main Line. Bright MLS
- $324,9903 bd1 ba1.8k sqft214-216 Beech Rd, Wallingford, PA 19086For SaleMLS ID #PADE2122796, Matt Gorham, Keller Williams Real Estate -Exton. Bright MLS
- $399,0005 bd3 ba2.2k sqft309 W Earlham Ter, Philadelphia, PA 19144For SaleMLS ID #PAPH2640180, Brittney Webster, Realty ONE Group Focus. Bright MLS
- $275,0003 bd1 ba1.3k sqft33 S Harwood Ave, Upper Darby, PA 19082For SaleMLS ID #PADE2113150, Sandra Yodesky, Keller Williams Realty Devon-Wayne. Bright MLS
- $375,0003 bd3 ba1.5k sqft5734 Harbison Ave, Philadelphia, PA 19135For SaleMLS ID #PAPH2665472, Ryan Lockstein, Rosedale Real Estate LLC. Bright MLS
- $350,0003 bd2 ba1.5k sqft209 Upland Rd, Brookhaven, PA 19015For SaleMLS ID #PADE2118676, Pia Arellano, Keller Williams Real Estate - Media. Bright MLS
- $380,0005 bd2 ba1.7k sqft106 W Salaignac St, Philadelphia, PA 19127For SaleMLS ID #PAPH2603596, Michelle Schoen, BHHS Fox & Roach-Chestnut Hill. Bright MLS
- $380,0003 bd2 ba1.9k sqft445 E Mill Rd, Maple Shade, NJ 08052For SaleMLS ID #NJBL2112578, Mr. Naoji Moriuchi, Compass New Jersey, LLC - Moorestown. Bright MLS
- $375,0004 bd1 ba2.1k sqft29 Wilson Ave, Mount Ephraim, NJ 08059For SaleMLS ID #NJCD2115028, Brenda Richmond, Keller Williams Realty - Moorestown. Bright MLS
