Welcome to this exquisite custom-built estate by Randy Carrington (2007), perfectly situated on a 1-acre golf course lot in Founders Bridge overlooking the 16th and 17th holes of the Independence Golf Course. Lovingly maintained by its original owner, this home combines timeless elegance, thoughtful design, and an unbeatable location. From the moment you enter the grand foyer with soaring two-story ceilings, hardwood floors, and an intricate wood medallion inlay, you’ll be captivated by the craftsmanship and attention to detail throughout.
The main level offers formal living and dining rooms with elegant crown molding, wainscoting, and plantation shutters. A private study with built-ins and stone work surface provides the ideal home office. The family room boasts a dramatic two-story ceiling, custom built-ins, gas fireplace with stone surround, and architectural millwork. A charming billiards room with pine floors, wainscoting, and pocket door that leads seamlessly into the chef’s kitchen. The kitchen features two-story ceilings, tile floors, rich cherry cabinetry, abundant cabinet space, stainless steel appliances, a double wall oven, and an eat-up bar that overlooks the family room. A spacious utility room offers washer/dryer, utility sink, and additional cabinetry. The first-floor primary suite is a retreat, featuring a generous sitting area, spa-like en-suite with soaking tub and walk-in shower, and two oversized walk-in closets. Upstairs, find three additional large bedrooms—two connected by a Jack & Jill en-suite and one with its own private bath. A spacious rec/game room features a hallway lined with custom built-ins, perfect for books or games, along with a large closet for extra storage. Enjoy resort-style living in Founders Bridge, home to the award-winning Independence Golf Club, with walking trails, clubhouse, and community amenities—all while coming home to your own private 1-acre lot with golf course views from almost every room in the house.
Sold for $1,500,000
$1,500,000
816 Founders Grant Pl, Midlothian, VA 23113
4beds
5,510sqft
Single Family Residence
Built in 2007
1.01 Acres Lot
$1,525,700 Zestimate®
$272/sqft
$5,013 Estimated rent
Home value
$1,525,700
Estimated sales range
Not available
$5,013/mo
Zestimate® history
Owner options
List your home for rent
$5,013/mo
Rent Zestimate®
Find your next renter with Zillow Rental Manager. Plus, with online applications, you can quickly screen prospective tenants – for free.
$5,013/mo
Rent Zestimate®
Refinance and save
$9,862/mo
Est. payment
Refinancing to a lower rate could help reduce your monthly payments and save thousands over the life of the loan.
$9,862/mo
Est. payment
Explore your selling options
Work with a Zillow partner agent
Leverage their expertise and Zillow's premium Showcase listings to get your home seen by more buyers.
Get startedList with your own agent
Get your home in front of millions of buyers by listing it on Zillow.
Learn how to do itSell it yourself
Take full control of how buyers see your home on Zillow by listing For Sale by Owner (FSBO).
List your homeWhat's special
Zillow last checked:
Listing updated:
Listed by:
Tina Morris 804-638-4944,
Engel & Volkers Richmond
Bought with:
NON MLS USER MLS
NON MLS OFFICE
Source: CVRMLS,MLS#: 2523827 Originating MLS: Central Virginia Regional MLS
Originating MLS: Central Virginia Regional MLSFacts & features
Interior
Bedrooms & bathrooms
- Bedrooms: 4
- Bathrooms: 4
- Full bathrooms: 3
- 1/2 bathrooms: 1
Primary bedroom
- Description: Primary Bedroom
- Level: First
- Dimensions: 17.5 x 16.10
Bedroom 2
- Description: Bedroom, Carpet, Jack and Jill Full Bath
- Level: Second
- Dimensions: 16.1 x 29.4
Bedroom 3
- Description: Bedroom, Carpet, Jack and Jill Full Bath
- Level: Second
- Dimensions: 15.0 x 24.2
Bedroom 4
- Description: Large Bedroom with En-suite Full Bath
- Level: Second
- Dimensions: 16.8 x 18.7
Additional room
- Description: Primary Bedroom Sitting Room
- Level: Second
- Dimensions: 17.5 x 11.6
Additional room
- Description: Built-ins, Large Closet, Access to Bonus Room
- Level: Second
- Dimensions: 21.6 x 7.10
Dining room
- Description: Formal Dining, Hardwoods, Crown Molding, Wainscott
- Level: First
- Dimensions: 15.3 x 13.7
Dining room
- Description: Breakfast Nook off Kitchen, Views of Gold Course
- Level: First
- Dimensions: 12.10 x 11.10
Family room
- Description: Two-Story Ceiling, Gas Fireplace, Hardwoods
- Level: First
- Dimensions: 22.9 x 16.0
Foyer
- Description: Grand Entry, Hardwoods, Crown Molding, Coat Closet
- Level: First
- Dimensions: 10.1 x 11.7
Other
- Description: Tub & Shower
- Level: First
Other
- Description: Tub & Shower
- Level: Second
Half bath
- Level: First
Kitchen
- Description: Wood Cabinets, Granite Counters, SS Appliances
- Level: First
- Dimensions: 15.5 x 16.0
Laundry
- Description: Large Utility Room, Wood Cabinets, W/D
- Level: First
- Dimensions: 0 x 0
Living room
- Description: Formal Sitting Room off of Foyer, Hardwoods
- Level: First
- Dimensions: 15.1 x 13.2
Office
- Description: Built-ins with Granite Work Service, Hardwoods,
- Level: First
- Dimensions: 13.2 x 12.4
Recreation
- Description: Billiards Room, Pine Floors, Built-ins
- Level: First
- Dimensions: 18.3 x 16.0
Recreation
- Description: Rec Room, Game Room, Carpet, Ceiling Fan, Shutters
- Level: Second
- Dimensions: 14.1 x 17.2
Heating
- Electric, Forced Air, Zoned
Cooling
- Central Air, Zoned
Appliances
- Included: Built-In Oven, Cooktop, Double Oven, Dryer, Dishwasher, Electric Water Heater, Gas Cooking, Disposal, Microwave, Range, Refrigerator, Washer
Features
- Bookcases, Built-in Features, Balcony, Breakfast Area, Ceiling Fan(s), Dining Area, Separate/Formal Dining Room, Double Vanity, Eat-in Kitchen, French Door(s)/Atrium Door(s), Fireplace, Granite Counters, High Ceilings, Jetted Tub, Kitchen Island, Bath in Primary Bedroom, Main Level Primary, Pantry, Recessed Lighting, Walk-In Closet(s)
- Flooring: Partially Carpeted, Wood
- Doors: French Doors
- Windows: Screens
- Basement: Sump Pump
- Attic: Walk-In
- Number of fireplaces: 1
- Fireplace features: Gas, Stone
Interior area
- Total interior livable area: 5,510 sqft
- Finished area above ground: 5,510
- Finished area below ground: 0
Property
Parking
- Total spaces: 2.5
- Parking features: Direct Access, Driveway, Garage Door Opener, Oversized, Paved, Garage Faces Rear, Garage Faces Side, Workshop in Garage
- Garage spaces: 2.5
- Has uncovered spaces: Yes
Features
- Levels: Two
- Stories: 2
- Patio & porch: Rear Porch, Front Porch, Deck
- Exterior features: Deck, Sprinkler/Irrigation, Lighting, Paved Driveway
- Pool features: Pool, Community
- Has spa: Yes
- Fencing: None
- Has view: Yes
- View description: Golf Course
Lot
- Size: 1.01 Acres
- Features: Landscaped, On Golf Course, Cul-De-Sac, Level
- Topography: Level
Details
- Additional structures: Gazebo
- Parcel number: 032B58
- Zoning description: R-U
- Special conditions: Estate
Construction
Type & style
- Home type: SingleFamily
- Architectural style: Custom,Two Story,Transitional
- Property subtype: Single Family Residence
Materials
- Brick, Drywall
- Roof: Composition
Condition
- Resale
- New construction: No
- Year built: 2007
Utilities & green energy
- Sewer: Public Sewer
- Water: Public
Community & HOA
Community
- Features: Common Grounds/Area, Clubhouse, Golf, Home Owners Association, Playground, Pool
- Security: Smoke Detector(s)
- Subdivision: Founders Bridge
HOA
- Has HOA: Yes
- Amenities included: Management
- Services included: Clubhouse, Common Areas, Pool(s), Recreation Facilities
- HOA fee: $480 quarterly
Location
- Region: Midlothian
Financial & listing details
- Price per square foot: $272/sqft
- Tax assessed value: $1,353,500
- Annual tax amount: $8,647
- Date on market: 12/22/2025
- Ownership: Estate
Price history
| Date | Event | Price |
|---|---|---|
| 11/21/2025 | Sold | $1,500,000-6%$272/sqft |
Source:  CVRMLS #2523827 Report a problem CVRMLS #2523827 Report a problem | ||
| 10/9/2025 | Pending sale | $1,595,000$289/sqft |
Source: CVRMLS #2523827 Report a problem | ||
| 9/22/2025 | Price change | $1,595,000-8.9%$289/sqft |
Source: CVRMLS #2523827 Report a problem | ||
| 9/1/2025 | Listed for sale | $1,750,000$318/sqft |
Source: CVRMLS #2523827 Report a problem | ||
Public tax history
| Year | Property taxes | Tax assessment |
|---|---|---|
| 2024 | $8,648 +3.3% | $1,253,300 +3.3% |
| 2023 | $8,371 -4.7% | $1,213,200 +6.4% |
| 2022 | $8,781 -4.4% | $1,140,400 +5.5% |
| 2021 | $9,184 | $1,080,500 |
| 2020 | $9,184 +4.6% | $1,080,500 +8.9% |
| 2019 | $8,785 +5.7% | $992,600 |
| 2018 | $8,314 | $992,600 +0.8% |
| 2017 | $8,314 | $984,400 |
| 2016 | $8,314 | $984,400 +6.6% |
| 2014 | $8,314 | $923,800 -7.1% |
| 2012 | -- | $994,500 -6.2% |
| 2011 | -- | $1,060,700 |
| 2010 | -- | $1,060,700 |
| 2009 | -- | $1,060,700 |
Find assessor info on the county website
Neighborhood: 23113
Nearby homes
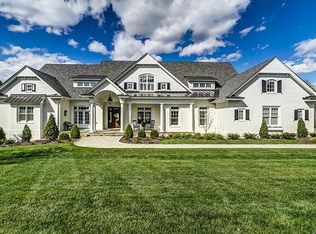
- $1,719,8004 bd5 ba4.6k sqft812 Founders Grant Pl, Midlothian, VA 23113Off Market
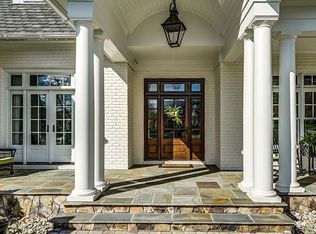
- $1,938,9004 bd5 ba4.9k sqft812 Founders Grant Place, Midlothian, VA 23113Off Market
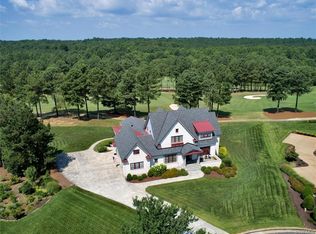
- $1,709,8006 bd6 ba6.3k sqft817 Founders Grant Pl, Midlothian, VA 23113Off Market
- $987,2003 bd2 ba3.5k sqft807 Founders Grant Pl, Midlothian, VA 23113Off Market
- $1,572,1005 bd5 ba4.1k sqft808 Founders Grant Pl, Midlothian, VA 23113Off Market
- $1,037,3003 bd2 ba2.8k sqft897 Dogwood Dell Ln, Midlothian, VA 23113Off Market
- $149,500-- bd-- ba-- sqft804 Founders Grant Pl, Midlothian, VA 23113Off Market
- $903,3004 bd4 ba3.2k sqft899 Dogwood Dell Ln, Midlothian, VA 23113Off Market
Nearby schools
GreatSchools rating
- 8/10Flat Rock Elementary SchoolGrades: PK-5Distance: 6.2 mi
- 7/10Powhatan Jr. High SchoolGrades: 6-8Distance: 13.7 mi
- 5/10Powhatan High SchoolGrades: 9-12Distance: 6.4 mi
Schools provided by the listing agent
- Elementary: Flat Rock
- Middle: Powhatan
- High: Powhatan
Source: CVRMLS. This data may not be complete. We recommend contacting the local school district to confirm school assignments for this home.
Get a cash offer in 3 minutes
Find out how much your home could sell for in as little as 3 minutes with a no-obligation cash offer.
Estimated market value
$1,525,700
Get a cash offer in 3 minutes
Find out how much your home could sell for in as little as 3 minutes with a no-obligation cash offer.
Estimated market value
$1,525,700
- Virginia
- Powhatan County
- Midlothian
- 23113
- 816 Founders Grant Pl
