Almost Brand New Construction! Built in 2022, this stunning end-unit townhome is completely move-in ready and everything is NEW! Filled with natural light, this home is exactly the peaceful place you've been looking for! The whole home is finished in neutral paint and attractive and quality flooring. Upon entering, head up to the 2nd level which holds the main living areas of the home. The open-concept kitchen-living-dining area is perfect for entertaining or staying connected while preparing a meal. The centerpiece is the modern kitchen with gray cabinets, granite counters, a center island, and stainless steel appliances. Down the hall is the Master Bedroom with walk-in closet and private ensuite bathroom. The 2nd bedroom, 2nd full bath, and laundry room are located on the same floor. Downstairs on the 1st level is where this home has so much more to offer. The large room currently used as a bedroom + flex space can be whatever you want it to be. Use it as a family room, rec room, office, or combination of those. Put up a dividing wall and make it two rooms. So many possibilities. A half-bathroom rounds out the lower level plus access to the roomy 2-car garage. Get on this one--there's not another property like it on the market! |----NOTE FOR ZILLOW USERS: To see Listing Video, go to the "Facts and features" section, click "See more facts and features", under "Other interior features" click "VIEW VIRTUAL TOUR"----|
Closed
$274,000
816 Four Seasons Blvd #816, Aurora, IL 60504
3beds
1,750sqft
Townhouse, Single Family Residence
Built in 2022
-- sqft lot
$305,900 Zestimate®
$157/sqft
$3,004 Estimated rent
Home value
$305,900
$291,000 - $321,000
$3,004/mo
Zestimate® history
Owner options
List your home for rent
$3,004/mo
Rent Zestimate®
Find your next renter with Zillow Rental Manager. Plus, with online applications, you can quickly screen prospective tenants – for free.
$3,004/mo
Rent Zestimate®
Refinance and save
$2,368/mo
Est. payment
Refinancing to a lower rate could help reduce your monthly payments and save thousands over the life of the loan.
$2,368/mo
Est. payment
Explore your selling options
Work with a Zillow partner agent
Leverage their expertise and Zillow's premium Showcase listings to get your home seen by more buyers.
Get startedList with your own agent
Get your home in front of millions of buyers by listing it on Zillow.
Learn how to do itSell it yourself
Take full control of how buyers see your home on Zillow by listing For Sale by Owner (FSBO).
List your homeWhat's special
Flex spaceCenter islandNeutral paintLarge roomModern kitchenOpen-concept kitchen-living-dining areaGray cabinets
Zillow last checked:
Listing updated:
Listed by:
Chris Grano 630-864-6449,
Keller Williams Infinity
Bought with:
Vitali Kniazkov
Coldwell Banker Realty
Source: MRED as distributed by MLS GRID,MLS#: 11845741
Facts & features
Interior
Bedrooms & bathrooms
- Bedrooms: 3
- Bathrooms: 3
- Full bathrooms: 2
- 1/2 bathrooms: 1
Rooms
- Room types: No additional rooms
Primary bedroom
- Features: Flooring (Carpet), Bathroom (Full)
- Level: Second
- Area: 165 Square Feet
- Dimensions: 15X11
Bedroom 2
- Features: Flooring (Carpet)
- Level: Second
- Area: 120 Square Feet
- Dimensions: 12X10
Bedroom 3
- Features: Flooring (Carpet)
- Level: Main
- Area: 450 Square Feet
- Dimensions: 15X30
Dining room
- Features: Flooring (Vinyl)
- Level: Second
- Area: 108 Square Feet
- Dimensions: 12X9
Kitchen
- Features: Flooring (Vinyl)
- Level: Second
- Area: 132 Square Feet
- Dimensions: 12X11
Laundry
- Features: Flooring (Vinyl)
- Level: Second
- Area: 35 Square Feet
- Dimensions: 7X5
Living room
- Features: Flooring (Vinyl)
- Level: Second
- Area: 210 Square Feet
- Dimensions: 15X14
Heating
- Natural Gas
Cooling
- Central Air
Appliances
- Included: Range, Microwave, Dishwasher, Refrigerator, Washer, Dryer, Stainless Steel Appliance(s), Gas Water Heater
Features
- Basement: None
Interior area
- Total structure area: 0
- Total interior livable area: 1,750 sqft
Property
Parking
- Total spaces: 2
- Parking features: Off Alley, Garage Door Opener, On Site, Garage Owned, Attached, Garage
- Attached garage spaces: 2
- Has uncovered spaces: Yes
Accessibility
- Accessibility features: No Disability Access
Features
- Patio & porch: Porch
Details
- Parcel number: 1525357090
- Special conditions: None
- Other equipment: Ceiling Fan(s)
Construction
Type & style
- Home type: Townhouse
- Property subtype: Townhouse, Single Family Residence
Materials
- Vinyl Siding
- Roof: Asphalt
Condition
- New construction: No
- Year built: 2022
Utilities & green energy
- Sewer: Public Sewer
- Water: Public
Community & HOA
Community
- Security: Carbon Monoxide Detector(s)
- Subdivision: Hometown
HOA
- Has HOA: Yes
- Services included: Exterior Maintenance, Lawn Care, Snow Removal
- HOA fee: $378 monthly
Location
- Region: Aurora
Financial & listing details
- Price per square foot: $157/sqft
- Annual tax amount: $3,144
- Date on market: 9/8/2023
- Listing terms: Conventional
- Ownership: Condo
Price history
| Date | Event | Price |
|---|---|---|
| 10/31/2023 | Sold | $274,000+3.4%$157/sqft |
Source:  MRED as distributed by MLS GRID #11845741 Report a problem MRED as distributed by MLS GRID #11845741 Report a problem | ||
| 9/11/2023 | Contingent | $265,000$151/sqft |
Source: MRED as distributed by MLS GRID #11845741 Report a problem | ||
| 9/8/2023 | Listed for sale | $265,000$151/sqft |
Source: MRED as distributed by MLS GRID #11845741 Report a problem | ||
Public tax history
Tax history is unavailable.
Neighborhood: Waterford
Nearby homes
- $297,5003 bd3 ba1.7k sqft804 Four Seasons Blvd, Aurora, IL 60504Off Market

- $268,6003 bd2 ba1.2k sqft781 Four Seasons Blvd, Aurora, IL 60504Off Market

- $237,5002 bd3 ba1.2k sqft783 Four Seasons Blvd, Aurora, IL 60504For Sale

- $254,2003 bd2 ba1.3k sqft785 Four Seasons Blvd, Aurora, IL 60504Off Market
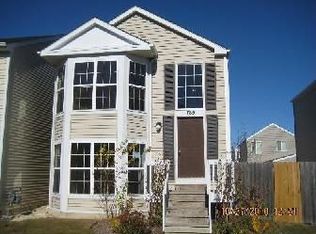
- $246,6002 bd3 ba1.4k sqft787 Four Seasons Blvd, Aurora, IL 60504Off Market
- $274,0003 bd3 ba1.2k sqft789 Four Seasons Blvd, Aurora, IL 60504Off Market
- $223,9002 bd1 ba1.1k sqft791 Four Seasons Blvd, Aurora, IL 60504Off Market
- $265,4003 bd2 ba1.2k sqft779 Four Seasons Blvd, Aurora, IL 60504Off Market
- $258,8002 bd3 ba1.1k sqft777 Four Seasons Blvd, Aurora, IL 60504Off Market
Nearby schools
GreatSchools rating
- 3/10Olney C Allen Elementary SchoolGrades: PK-5Distance: 0.1 mi
- 3/10Henry W Cowherd Middle SchoolGrades: 6-8Distance: 1.6 mi
- 4/10East High SchoolGrades: 9-12Distance: 1.1 mi
Schools provided by the listing agent
- Elementary: Olney C Allen Elementary School
- Middle: Henry W Cowherd Middle School
- High: East High School
- District: 131
Source: MRED as distributed by MLS GRID. This data may not be complete. We recommend contacting the local school district to confirm school assignments for this home.
Get a cash offer in 3 minutes
Find out how much your home could sell for in as little as 3 minutes with a no-obligation cash offer.
Estimated market value
$305,900
Get a cash offer in 3 minutes
Find out how much your home could sell for in as little as 3 minutes with a no-obligation cash offer.
Estimated market value
$305,900
- Illinois
- Kane County
- Aurora
- 60504
- Waterford
- 816 Four Seasons Blvd Unit 816
Nearby cities
Nearby neighborhoods
Nearby zip codes
Other Aurora Topics
