Skip main navigation
Closed
  • $259,000

    816 FULTON STREET, Wausau, WI 54403

    5beds
    2,840sqft
    Single Family Residence
    Built in 1902
    7,405.2 Square Feet Lot
    $315,000 Zestimate®
    $91/sqft
    $2,241 Estimated rent

    Home value

    $315,000

    $299,000 - $334,000

    $2,241/mo

    Zestimate® history
    Loading
    Loading...

    Owner options

    List your home for rent

    $2,241/mo

    Rent Zestimate®

    Find your next renter with Zillow Rental Manager. Plus, with online applications, you can quickly screen prospective tenants – for free.

    Learn more

    $2,241/mo

    Rent Zestimate®

    Refinance and save

    $1,369/mo

    Est. payment

    Refinancing to a lower rate could help reduce your monthly payments and save thousands over the life of the loan.

    See today's rates

    $1,369/mo

    Est. payment

    Explore your selling options

    Work with a Zillow partner agent

    Leverage their expertise and Zillow's premium Showcase listings to get your home seen by more buyers.

    Get started

    List with your own agent

    Get your home in front of millions of buyers by listing it on Zillow.

    Learn how to do it

    Sell it yourself

    Take full control of how buyers see your home on Zillow by listing For Sale by Owner (FSBO).

    List your home

    What's special

    Wood burning fireplaceSemi-finished rec room areaFree-standing center islandAdjacent butler pantryOpen staircaseKitchen counterWood panels accent
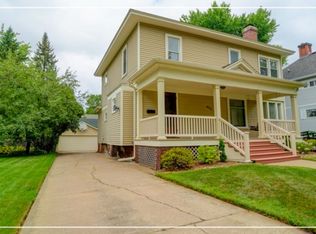
    Located in Wausau's Easthill Historic District, find architectural beauty in this late Queen Anne/Colonial style home with 5 bedrooms and 2.5 bathrooms! Many updates and restoration projects have been completed making it ready to be the place you call home. Welcoming guests at the foyer, is an open staircase, powder room and a double set of pocket doors leading to the grand size living room with plenty of space for sectioned seating where book cases flank the picture window making a quaint space for library or music, etc., a bay window faces the wood burning fireplace and creates another seating area. A second set of double pocket doors lead to the formal dining room with lovely botanical print wallpaper and leads to the bright and cheerful kitchen. The kitchen is open with a free-standing center island that is included, along with stainless appliances.,To keep the kitchen counter clear of small appliances, you will love the adjacent butler pantry with ample work surfaces and storage, a window and its own snack counter. Going up the second set of stairs, leads us to the landing that is shared with the front stairs and has a window seat. Wood panels accent the walls leading to the second story where the bedrooms and full bath reside. The bathroom has beautiful marble style tiled walls surrounding the tub with shower, spacious with a custom vanity with dual sinks at counter height. The primary bedroom has 2 sets of closets and built-ins, the 4 secondary bedrooms are 2 on each side of the primary, each one having a unique built-in. There is a bona fide set of stairs leading to the 3rd story attic which offers tons of potential to finish into living space or keep as storage. The basement level has a semi-finished rec room area, a full bath with stand-up shower, laundry room with a window, includes newer front-load washer and dryer on raised. The 2-car garage is spacious and could park a 3rd vehicle off to the side. Stairs to the upper level of garage with usable storage and houses some components original to the property. Some upgrades include, 200amp electrical, roof replaced in 2014, R/O water purifier in kitchen, wide lap vinyl siding. Watch the world go past as you relax on the front porch or get out and enjoy the convenient proximity to downtown and the River-life paths. *This property is vacant, some of the photos have been enhanced with virtual staging for decorating concepts. Easy to show and could close at your earliest convenience.

    Zillow last checked:

    Listing updated:

    Listed by:

    BRENDA SCHUMACHER Phone:715-571-1630,

    RE/MAX EXCEL

    Bought with:

    Rene Rebeck

    Source: WIREX MLS,MLS#: 22233065MLS LogoOriginating MLS: Central WI Board of REALTORS

    Facts & features

    Interior

    Bedrooms & bathrooms
    • Bedrooms: 5
    • Bathrooms: 3
    • Full bathrooms: 2
    • 1/2 bathrooms: 1
    Primary bedroom
    • Level: Upper
    • Area: 154
    • Dimensions: 14 x 11
    Bedroom 2
    • Level: Upper
    • Area: 121
    • Dimensions: 11 x 11
    Bedroom 3
    • Level: Upper
    • Area: 121
    • Dimensions: 11 x 11
    Bedroom 4
    • Level: Upper
    • Area: 140
    • Dimensions: 14 x 10
    Bedroom 5
    • Level: Upper
    • Area: 110
    • Dimensions: 11 x 10
    Dining room
    • Level: Main
    • Area: 169
    • Dimensions: 13 x 13
    Family room
    • Level: Lower
    • Area: 340
    • Dimensions: 17 x 20
    Kitchen
    • Level: Main
    • Area: 143
    • Dimensions: 13 x 11
    Living room
    • Level: Main
    • Area: 338
    • Dimensions: 26 x 13
    Heating
    • Natural Gas, Forced Air
    Cooling
    • Central Air
    Appliances
    • Included: Refrigerator, Range/Oven, Dishwasher, Washer, Dryer
    Features
    • High Speed Internet
    • Flooring: Carpet, Vinyl, Tile, Wood
    • Windows: Window Coverings
    • Basement: Partially Finished,Stone
    Interior area
    • Total structure area: 2,840
    • Total interior livable area: 2,840 sqft
    • Finished area above ground: 2,420
    • Finished area below ground: 420

    Property

    Parking
    • Total spaces: 2
    • Parking features: 2 Car, Detached, Garage Door Opener
    • Garage spaces: 2
    Features
    • Levels: Two
    • Stories: 2
    Lot
    • Size: 7,405 sqft
    • Dimensions: 60 x 173
    Details
    • Parcel number: 29129072540070
    • Zoning: Residential
    • Special conditions: Arms Length

    Construction

    Type & style
    • Home type: SingleFamily
    • Architectural style: Colonial,Victorian/Federal
    • Property subtype: Single Family Residence
    Materials
    • Vinyl Siding, Other
    • Roof: Shingle
    Condition
    • 21+ Years
    • New construction: No
    • Year built: 1902

    Utilities & green energy

    • Sewer: Public Sewer
    • Water: Public
    • Utilities for property: Cable Available

    Community & neighborhood

    Security
    • Security features: Smoke Detector(s)
    Location
    • Region: Wausau
    • Subdivision: East Hill Historic District
    • Municipality: Wausau

    Other

    Other facts
    • Listing terms: Arms Length Sale

    Price history

    DateEventPrice
    10/6/2023Sold$259,000$91/sqft
    Source: WIREX MLS #22233065 Report a problem
    8/20/2023Contingent$259,000$91/sqft
    Source: WIREX MLS #22233065 Report a problem
    8/11/2023Listed for sale$259,000$91/sqft
    Source: WIREX MLS #22233065 Report a problem
    7/24/2023Contingent$259,000$91/sqft
    Source: WIREX MLS #22233065 Report a problem
    7/20/2023Listed for sale$259,000+42.8%$91/sqft
    Source: WIREX MLS #22233065 Report a problem
    7/2/2020Sold$181,400-1.9%$64/sqft
    Source: Public Record Report a problem
    4/28/2020Listed for sale$184,897$65/sqft
    Source: AMAXIMMO LLC #22001917 Report a problem
    3/17/2020Listing removed$184,897$65/sqft
    Source: AMAXIMMO LLC #21810842 Report a problem
    2/5/2020Price change$184,897-2.6%$65/sqft
    Source: AMAXIMMO LLC #21810842 Report a problem
    8/22/2019Price change$189,897-5%$67/sqft
    Source: AMAXIMMO LLC #21810842 Report a problem
    7/22/2019Price change$199,988-4.8%$70/sqft
    Source: AMAXIMMO LLC #21810842 Report a problem
    6/20/2019Listed for sale$209,999+6%$74/sqft
    Source: AMAXIMMO LLC #21810842 Report a problem
    6/19/2018Sold$198,100+36.6%$70/sqft
    Source: Public Record Report a problem
    5/2/2016Sold$145,000+0%$51/sqft
    Source: Public Record Report a problem
    4/11/2016Pending sale$144,987$51/sqft
    Source: Coldwell Banker Action #1600068 Report a problem
    1/7/2016Listed for sale$144,987-2.7%$51/sqft
    Source: COLDWELL BANKER ACTION #1600068 Report a problem
    11/14/2015Listing removed$149,000$52/sqft
    Source: CENTURY 21 Contempo #1503503 Report a problem
    5/31/2015Listed for sale$149,000$52/sqft
    Source: CENTURY 21 Contempo #1503503 Report a problem

    Public tax history

    YearProperty taxesTax assessment
    2024$4,636 +8%$254,100 +39.5%
    2023$4,293 -0.8%$182,100
    2022$4,326 -2.5%$182,100
    2021$4,439 -1.4%$182,100
    2020$4,503 -13.6%$182,100 -7.2%
    2019$5,210 +30.8%$196,200 +28.4%
    2018$3,984 +3.6%$152,800
    2017$3,843 +11%$152,800 +7.8%
    2016$3,464 -2.5%$141,800
    2015$3,552 +4.9%$141,800 -0.1%
    2014$3,385 +1%$142,000
    2013$3,352 -0.4%$142,000
    2012$3,364 -2.9%$142,000
    2011$3,464 -0.5%$142,000
    2010$3,482 +1.5%$142,000
    2009$3,429 +2.6%$142,000
    2008$3,340 +1.3%$142,000
    2007$3,296 +1.5%$142,000 +11.5%
    2006$3,246 -0.2%$127,400
    2005$3,253 -1.8%$127,400
    2004$3,313 -15.1%$127,400 +1.9%
    2003$3,902 +0.3%$125,000
    2002$3,891 +4.1%$125,000
    2000$3,740 $125,000

    Find assessor info on the county website

    Neighborhood: Athletic Park

    Nearby schools

    GreatSchools rating
    Get a cash offer in 3 minutes
    Find out how much your home could sell for in as little as 3 minutes with a no-obligation cash offer.
    Estimated market value
    $315,000
    Get a cash offer in 3 minutes
    Find out how much your home could sell for in as little as 3 minutes with a no-obligation cash offer.
    Estimated market value
    $315,000