Skip main navigation
Sold for $855,000
  • $855,000

    816 Gaston Wood Ct, Raleigh, NC 27605

    3beds
    2,480sqft
    Townhouse, Residential
    Built in 1999
    3,049.2 Square Feet Lot
    $928,500 Zestimate®
    $345/sqft
    $4,113 Estimated rent

    Home value

    $928,500

    $873,000 - $993,000

    $4,113/mo

    Zestimate® history
    Loading
    Loading...

    Owner options

    List your home for rent

    $4,113/mo

    Rent Zestimate®

    Find your next renter with Zillow Rental Manager. Plus, with online applications, you can quickly screen prospective tenants – for free.

    Learn more

    $4,113/mo

    Rent Zestimate®

    Refinance and save

    $5,102/mo

    Est. payment

    Refinancing to a lower rate could help reduce your monthly payments and save thousands over the life of the loan.

    See today's rates

    $5,102/mo

    Est. payment

    Explore your selling options

    Work with a Zillow partner agent

    Leverage their expertise and Zillow's premium Showcase listings to get your home seen by more buyers.

    Get started

    List with your own agent

    Get your home in front of millions of buyers by listing it on Zillow.

    Learn how to do it

    Sell it yourself

    Take full control of how buyers see your home on Zillow by listing For Sale by Owner (FSBO).

    List your home

    What's special

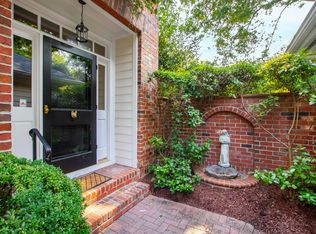
    Exclusive downtown Raleigh townhome overlooking Fred Fletcher Park. An amazing view of the park from your private patio outback. Open concept throughout the home featuring hardwood floors downstairs, with a first floor bedroom and full bath. The large entry way allows the natural light to stream in from a beautiful gated courtyard out front. The second floor has a large primary bedroom with on suite featuring a garden tub and skylight. The detached two car garage has space for storage. There is a pulldown unfinished attic with approx. six hundred additional square feet for storage. . Walk to Five Points, Glenwood South, or Cameron Village. Best location ITB!

    Zillow last checked:

    Listing updated:

    Listed by:

    Brian Zachrich 919-271-2772,

    ERA Live Moore

    Bought with:

    Laurie Daniel, 178714

    Berkshire Hathaway HomeService

    Source: Doorify MLS,MLS#: 10043606MLS Logo

    Facts & features

    Interior

    Bedrooms & bathrooms
    • Bedrooms: 3
    • Bathrooms: 4
    • Full bathrooms: 3
    • 1/2 bathrooms: 1
    Heating
    • Forced Air, Heat Pump
    Cooling
    • Ceiling Fan(s), Central Air, Electric
    Appliances
    • Included: Cooktop, Gas Cooktop, Gas Oven, Gas Water Heater, Refrigerator, Washer
    • Laundry: Electric Dryer Hookup, In Hall, Upper Level, Washer Hookup
    Features
    • Ceiling Fan(s), Entrance Foyer, High Ceilings, Open Floorplan, Pantry, Soaking Tub, Storage, Walk-In Shower
    • Flooring: Carpet, Hardwood, Tile
    • Windows: Bay Window(s), Blinds, Plantation Shutters
    Interior area
    • Total structure area: 2,480
    • Total interior livable area: 2,480 sqft
    • Finished area above ground: 2,480
    • Finished area below ground: 0

    Property

    Parking
    • Parking features: Additional Parking
    • Garage spaces: 2
    • Has uncovered spaces: Yes
    • Details: Visitor Parking
    Features
    • Levels: Two
    • Stories: 1
    • Patio & porch: Front Porch, Patio
    • Exterior features: Courtyard, Fenced Yard
    • Fencing: Back Yard, Front Yard
    • Has view: Yes
    Lot
    • Size: 3,049 sqft
    • Features: Private
    Details
    • Parcel number: 1704339048
    • Special conditions: Standard

    Construction

    Type & style
    • Home type: Townhouse
    • Architectural style: Transitional
    • Property subtype: Townhouse, Residential
    Materials
    • Brick Veneer
    • Foundation: Brick/Mortar
    • Roof: Shingle
    Condition
    • New construction: No
    • Year built: 1999

    Utilities & green energy

    • Sewer: Public Sewer
    • Water: Public

    Community & neighborhood

    Location
    • Region: Raleigh
    • Subdivision: Park Rowe

    HOA & financial

    HOA
    • Has HOA: Yes
    • HOA fee: $100 monthly
    • Services included: Maintenance Grounds

    Price history

    DateEventPrice
    9/16/2024Sold$855,000-1.2%$345/sqft
    Source: Doorify MLS #10043606 Report a problem
    8/6/2024Pending sale$865,000$349/sqft
    Source: Doorify MLS #10043606 Report a problem
    7/26/2024Listed for sale$865,000+109.2%$349/sqft
    Source: Doorify MLS #10043606 Report a problem
    8/31/2001Sold$413,500+6.8%$167/sqft
    Source: Public Record Report a problem
    1/18/2000Sold$387,000$156/sqft
    Source: Public Record Report a problem

    Public tax history

    YearProperty taxesTax assessment
    2025$6,514 +1.5%$744,670 +1%
    2024$6,421 +4.2%$737,001 +30.8%
    2023$6,160 +7.6%$563,283
    2022$5,723 +4%$563,283
    2021$5,501 +1.9%$563,283
    2020$5,400 -5.3%$563,283 +14.8%
    2019$5,705 $490,584
    2018$5,705 +11.4%$490,584
    2017$5,124 +2.1%$490,584
    2016$5,018 -14.3%$490,584 -13%
    2015$5,858 +5.4%$563,803
    2014$5,555 $563,803
    2013-- $563,803
    2012-- $563,803
    2011-- $563,803
    2010-- $563,803
    2009-- $563,803
    2008-- --
    2007-- --
    2006-- --
    2005-- --
    2004-- --
    2003-- --
    2002-- --

    Find assessor info on the county website

    Neighborhood: Five Points

    Nearby schools

    GreatSchools rating
    Schools provided by the listing agent
    • Elementary: Wake County Schools
    • Middle: Wake County Schools
    • High: Wake County Schools

    Source: Doorify MLS. This data may not be complete. We recommend contacting the local school district to confirm school assignments for this home.

    Get a cash offer in 3 minutes
    Find out how much your home could sell for in as little as 3 minutes with a no-obligation cash offer.
    Estimated market value
    $928,500
    Get a cash offer in 3 minutes
    Find out how much your home could sell for in as little as 3 minutes with a no-obligation cash offer.
    Estimated market value
    $928,500