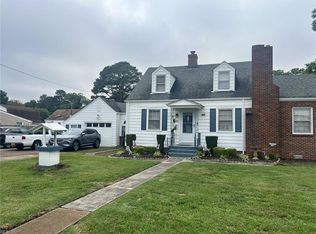
Step inside 816 Gay Ave and discover a home that actually feels brand new. Fully remodeled with style and personality, this 3-bedroom, 2 bath beauty welcomes you with warm natural light, modern finishes, and a layout that just makes sense. The kitchen steals the show-Granite counters, porcelain backsplash, and all-new stainless appliances-opening to a bright living area with waterproof LVP flooring. Both bathrooms are completely reimagined with tiled showers and modern vanities. Need extra space? The upstairs bonus room makes an excellent playroom, creative studio, or chill zone. Outside, a detached garage with fresh epoxy floors plus extra finished room offers endless possibilities: Home office, gym, hobby space-your choice. Conveniently located near shops, dining, and major routes. Stylish, functional, and full of surprises-this one stands out from the rest.
Sold
$299,900
816 Gay Ave, Portsmouth, VA 23701
3beds
1,490sqft
Single Family Residence
Built in 1940
-- sqft lot
$312,100 Zestimate®
$201/sqft
$2,205 Estimated rent
Home value
$312,100
$268,000 - $365,000
$2,205/mo
Zestimate® history
Owner options
List your home for rent
$2,205/mo
Rent Zestimate®
Find your next renter with Zillow Rental Manager. Plus, with online applications, you can quickly screen prospective tenants – for free.
$2,205/mo
Rent Zestimate®
Refinance and save
$1,897/mo
Est. payment
Refinancing to a lower rate could help reduce your monthly payments and save thousands over the life of the loan.
$1,897/mo
Est. payment
Explore your selling options
Work with a Zillow partner agent
Leverage their expertise and Zillow's premium Showcase listings to get your home seen by more buyers.
Get startedList with your own agent
Get your home in front of millions of buyers by listing it on Zillow.
Learn how to do itSell it yourself
Take full control of how buyers see your home on Zillow by listing For Sale by Owner (FSBO).
List your homeWhat's special
Modern vanitiesDetached garageExtra finished roomWaterproof lvp flooringModern finishesGranite countersFresh epoxy floors
Zillow last checked:
Listing updated:
Listed by:
Alexis Currie,
Long & Foster Real Estate Inc. 757-428-4600
Bought with:
Leslie Martin
Fit Realty
Source: REIN Inc.,MLS#: 10610864
Facts & features
Interior
Bedrooms & bathrooms
- Bedrooms: 3
- Bathrooms: 2
- Full bathrooms: 2
Rooms
- Room types: 1st Floor BR, 1st Floor Primary BR, PBR with Bath
Primary bedroom
- Level: First
Heating
- Forced Air
Cooling
- Central Air
Appliances
- Included: Dishwasher, Disposal, Microwave, Electric Range, Refrigerator, Electric Water Heater
- Laundry: Dryer Hookup, Washer Hookup
Features
- Walk-In Closet(s), Ceiling Fan(s), Pantry
- Flooring: Carpet, Laminate/LVP
- Basement: Crawl Space
- Has fireplace: No
Interior area
- Total interior livable area: 1,490 sqft
Property
Parking
- Total spaces: 1
- Parking features: Garage Det 1 Car, Multi Car, Off Street
- Garage spaces: 1
Features
- Levels: Two
- Stories: 2
- Patio & porch: Patio
- Pool features: None
- Fencing: Wood,Fenced
- Waterfront features: Not Waterfront
Details
- Parcel number: 04240090
- Zoning: UR
Construction
Type & style
- Home type: SingleFamily
- Architectural style: Cottage
- Property subtype: Single Family Residence
Materials
- Vinyl Siding
- Roof: Asphalt Shingle
Condition
- New construction: No
- Year built: 1940
Utilities & green energy
- Sewer: City/County
- Water: City/County
Community & HOA
Community
- Subdivision: Simonsdale
HOA
- Has HOA: No
Location
- Region: Portsmouth
Financial & listing details
- Price per square foot: $201/sqft
- Tax assessed value: $193,480
- Annual tax amount: $2,350
- Date on market: 11/20/2025
Price history
Price history is unavailable.
Public tax history
| Year | Property taxes | Tax assessment |
|---|---|---|
| 2025 | $2,399 +2.4% | $193,480 +1.6% |
| 2024 | $2,343 +4.2% | $190,460 +5.9% |
| 2023 | $2,249 +12.6% | $179,900 +17.2% |
| 2022 | $1,996 +10.6% | $153,560 +10.6% |
| 2021 | $1,806 +10.1% | $138,890 +10.1% |
| 2019 | $1,640 | $126,120 |
| 2018 | $1,640 -1.2% | $126,120 -1.2% |
| 2017 | $1,659 +316.3% | $127,630 |
| 2016 | $399 -75.7% | $127,630 +1.2% |
| 2015 | $1,640 +2.4% | $126,120 |
| 2014 | $1,602 | $126,120 |
| 2013 | $1,602 | $126,120 |
| 2012 | $1,602 -5.6% | $126,120 -5.6% |
| 2011 | $1,698 -3% | $133,670 -5.3% |
| 2010 | $1,751 -0.9% | $141,210 -0.9% |
| 2009 | $1,766 +2.5% | $142,460 |
| 2008 | $1,724 +9.2% | $142,460 +13.8% |
| 2007 | $1,578 +8.2% | $125,230 +16.8% |
| 2006 | $1,459 +15.5% | $107,260 +22.3% |
| 2005 | $1,263 +12.5% | $87,710 +13.2% |
| 2004 | $1,123 +14.2% | $77,460 +11.9% |
| 2003 | $983 +4.7% | $69,250 +4.7% |
| 2002 | $940 +4.5% | $66,170 +4.5% |
| 2001 | $899 | $63,340 |
Find assessor info on the county website
Neighborhood: Simonsdale
Nearby homes
- $207,500-- bd2 ba688 sqft812 Gay Ave, Portsmouth, VA 23701Off Market
- $270,4003 bd2 ba1.1k sqft819 Stanley Rd, Portsmouth, VA 23701Off Market
- $289,0003 bd2 ba1.4k sqft820 Gay Ave, Portsmouth, VA 23701Sold
- $218,0002 bd1 ba784 sqft815 Stanley Rd, Portsmouth, VA 23701Sold
- $270,1003 bd2 ba1.1k sqft823 Stanley Rd, Portsmouth, VA 23701Off Market
- $323,6003 bd2 ba1.5k sqft817 Gay Ave, Portsmouth, VA 23701Off Market
- $268,1004 bd2 ba1.4k sqft813 Gay Ave, Portsmouth, VA 23701Off Market
- $262,2002 bd2 ba1.3k sqft808 Gay Ave, Portsmouth, VA 23701Off Market
Nearby schools
GreatSchools rating
- 3/10Simonsdale Elementary SchoolGrades: K-6Distance: 0.6 mi
- 2/10Wm. E. Waters Middle SchoolGrades: 7-8Distance: 2.1 mi
- 3/10Manor High SchoolGrades: 9-12Distance: 0.7 mi
Schools provided by the listing agent
- Elementary: Simonsdale Elementary
- Middle: William E. Waters Middle
- High: Manor High
Source: REIN Inc.. This data may not be complete. We recommend contacting the local school district to confirm school assignments for this home.


Get pre-qualified for a loan
At Zillow Home Loans, we can pre-qualify you in as little as 5 minutes with no impact to your credit score.An equal housing lender. NMLS #10287.
Sell for more on Zillow
Get a Zillow Showcase℠ listing at no additional cost and you could sell for .
$312,100
2% more
+$6,242
With Zillow Showcase(estimated)
$318,342
Nearby cities
Nearby neighborhoods
Nearby zip codes
Other Portsmouth Topics
