Skip main navigation
For sale
  • Listed by: Wise Choices Realty • Tom Schulze • Contact: 949-388-8435
    $1,250,000

    816 Grandview Ave, Fullerton, CA 92832

    2beds
    1,381sqft
    : 
    Loading
    Get pre-qualified
    Single Family Residence
    Built in 1938
    0.42 Acres Lot
    $1,260,900 Zestimate®
    $905/sqft
    $-- HOA

    What's special

    Timeless brick detailsMature shade treesInviting front porch swingRemote-activated swing gateFull-home water softener systemCheckerboard paversSpacious covered patio
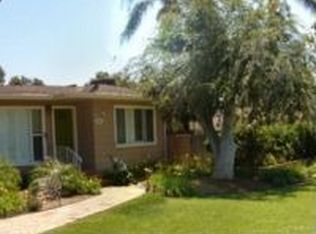
    Have to see the "Secret Garden House"! Step into the charm of classic Fullerton living with this beautifully updated home tucked away in the highly desirable Upper Golden Hill Historic District. From the inviting front porch swing to the mature shade trees and timeless brick details, this home delivers warmth, character, and curb appeal. Great ADU Income potential! Inside, vintage style blends seamlessly with thoughtful modern upgrades. Features include a remodeled kitchen and bathrooms, rich engineered cherry wood flooring, dual pane windows, central heating and air with a Nest thermostat, a cozy brick fireplace with custom craftsman-style woodwork, a charming bay window, and elegant French doors that bring natural light throughout the home. There is a full-home water softener system plus there is available power for a charging station with the upgraded electric panel. The fully fenced private backyard is designed for relaxing & entertaining, complete with a spacious covered patio, checkerboard pavers, and mature trees that create a peaceful outdoor setting. Additionally, there is a large cleared side yard perfect for play or larger gatherings. At the rear of the property, a private entertaining area has been created with cement walls, overhead market lights, and plenty of space for a wonderful garden filled with vegetables, flowers, herbs, and more. A detached two-car garage with epoxy flooring offers excellent flexibility for parking, hobbies, or workspace needs. A mini-split HVAC unit was added to make the garage comfortable year-round. Set on an expansive nearly half-acre lot stretching more than 280 feet deep behind a remote-activated swing gate, the property offers exceptional privacy, space, and future potential. Located near the Fullerton Loop, Muckenthaler Cultural Center, and the shops and restaurants of downtown Fullerton, this is a rare opportunity to own a home that captures the character of a bygone era while offering the comforts buyers want today. BONUS: Approved architectural and interior design plans are included to add a second story covering the entire footprint of the first floor, adding nearly 1,700 square feet of additional living space. The Upper Golden Hill Historic District is considered one of the most charming and character-rich areas in Fullerton No HOA rules & fees are wonderful. Buyers are drawn to its historic architecture, larger lots, mature landscaping, and true neighborhood feel. Don't forget the Secret Garden!!
    50 days
    |
    1,299
    |
    53
    |

    Zillow last checked:

    Listing updated:

    Listed by:

    Tom Schulze DRE #01264592 949-636-2050,

    Wise Choices Realty

    Source: CRMLS,MLS#: OC26100684MLS LogoOriginating MLS: California Regional MLS

    Loading...

      Facts & features

      Interior

      Bedrooms & bathrooms
      • Bedrooms: 2
      • Bathrooms: 2
      • Full bathrooms: 1
      • 3/4 bathrooms: 1
      • Main level bathrooms: 1
      • Main level bedrooms: 2
      Rooms
      • Room types: Bedroom, Kitchen, Living Room, Primary Bathroom, Primary Bedroom, Dining Room
      Primary bedroom
      • Features: Main Level Primary
      Primary bedroom
      • Features: Primary Suite
      Bedroom
      • Features: Bedroom on Main Level
      Bathroom
      • Features: Bathtub, Dual Sinks, Separate Shower, Tub Shower, Upgraded, Walk-In Shower
      Kitchen
      • Features: Granite Counters
      Heating
      • Central
      Cooling
      • Central Air
      Appliances
      • Included: Dishwasher, Disposal, Gas Range, Microwave, Dryer, Washer
      • Laundry: Washer Hookup, Gas Dryer Hookup, Laundry Closet, Stacked
      Features
      • Breakfast Area, Separate/Formal Dining Room, Granite Counters, Recessed Lighting, Bedroom on Main Level, Main Level Primary, Primary Suite
      • Flooring: Carpet, Tile, Wood
      • Doors: French Doors, Panel Doors, Sliding Doors
      • Windows: Bay Window(s), Double Pane Windows, Screens
      • Has fireplace: Yes
      • Fireplace features: Living Room, Wood Burning
      • Common walls with other units/homes: No Common Walls
      Interior area
      • Total interior livable area: 1,381 sqft
      Video & virtual tour

      Property

      Parking
      • Total spaces: 6
      • Parking features: Garage
      • Garage spaces: 2
      • Uncovered spaces: 4
      Features
      • Levels: One
      • Stories: 1
      • Entry location: 1
      • Patio & porch: Brick, Covered
      • Exterior features: Rain Gutters
      • Pool features: None
      • Spa features: None
      • Fencing: Block,Chain Link,Vinyl,Wood
      • Has view: Yes
      • View description: Canyon
      Lot
      • Size: 0.42 Acres
      • Features: Back Yard, Sloped Down, Front Yard, Garden, Sprinklers In Rear, Sprinklers In Front, Irregular Lot, Lawn, Landscaped, Sprinklers Timer, Value In Land, Walkstreet, Yard
      Details
      • Parcel number: 03202118
      • Special conditions: Standard

      Construction

      Type & style
      • Home type: SingleFamily
      • Property subtype: Single Family Residence
      Materials
      • Wood Siding
      • Foundation: Raised
      • Roof: Composition
      Condition
      • Turnkey
      • New construction: No
      • Year built: 1938

      Utilities & green energy

      • Sewer: Public Sewer
      • Water: Public

      Community & HOA

      Community
      • Features: Street Lights, Sidewalks
      • Security: Carbon Monoxide Detector(s), Smoke Detector(s)
      • Subdivision: Golden Hill
      Location
      • Region: Fullerton

      Financial & listing details

      • Price per square foot: $905/sqft
      • Tax assessed value: $920,066
      • Annual tax amount: $10,346
      • Date on market: 5/21/2026
      • Cumulative days on market: 51 days
      • Listing terms: Cash,Cash to New Loan
      • Inclusions: Refrigerator washer and dryer

        Estimated market value

        $1,260,900

        $1.20M - $1.32M

        $3,596/mo

        Price history

        DateEventPrice
        6/25/2026Listed for sale$1,250,000$905/sqft
        Source: CRMLS #OC26100684 Report a problem
        6/21/2026Pending sale$1,250,000$905/sqft
        Source: CRMLS #OC26100684 Report a problem
        5/21/2026Listed for sale$1,250,000+47.1%$905/sqft
        Source: CRMLS #OC26100684 Report a problem
        2/18/2021Sold$850,000+0.1%$615/sqft
        Source: Agent Provided Report a problem
        1/9/2021Listed for sale$849,000$615/sqft
        Source: Reliance Real Estate Services #PW20260985 Report a problem
        1/6/2021Pending sale$849,000$615/sqft
        Source: CRMLS #PW20260985 Report a problem
        1/2/2021Listed for sale$849,000+17.9%$615/sqft
        Source: Reliance Real Estate Services #PW20260985 Report a problem
        7/15/2015Sold$720,000-4%$521/sqft
        Source: Public Record Report a problem
        6/19/2015Pending sale$750,000$543/sqft
        Source: California Regional MLS #PW15100620 Report a problem
        6/10/2015Price change$750,000-3.2%$543/sqft
        Source: California Regional MLS #PW15100620 Report a problem
        5/28/2015Price change$775,000-0.6%$561/sqft
        Source: California Regional MLS #PW15100620 Report a problem
        5/12/2015Listed for sale$780,000$565/sqft
        Source: California Regional MLS #PW15100620 Report a problem
        6/15/2007Sold$780,000$565/sqft
        Source: Public Record Report a problem

        Public tax history

        YearProperty taxesTax assessment
        2025$10,346 +4.1%$920,066 +2%
        2024$9,938 +2.5%$902,026 +2%
        2023$9,700 +0.6%$884,340 +2%
        2022$9,640 -1.7%$867,000 +10.1%
        2021$9,803 $787,424 +1%
        2020-- $779,350 +2%
        2019$8,823 +2.7%$764,069 +2%
        2018$8,590 +3.2%$749,088 +2%
        2017$8,320 $734,400 +2%
        2016$8,320 +2.1%$720,000 +1.1%
        2015$8,146 +47.1%$712,000 +44.7%
        2014$5,537 $491,904 +20%
        2013-- $409,920
        2012-- $409,920 -4%
        2011-- $427,000 -8.2%
        2010-- $465,000 +12%
        2009-- $415,000 -34.8%
        2008-- $636,500 +992.3%
        2007-- $58,269 +2%
        2006-- $57,127 +2%
        2005-- $56,007 +2%
        2004-- $54,909 +1.9%
        2003-- $53,903 +2%
        2002-- $52,847 +2%
        2001$615 +1.9%$51,811 +2%
        2000$603 $50,796
        Find assessor info on the county website

        Monthly payment

        Est. payment

        Payment breakdown

        Explore the cost of this home by adjusting the details. Changes won't be saved.
        All calculations are estimates and provided by Zillow, Inc. for informational purposes only. Actual amounts may vary.
        HOA fees may include property taxes on listings classified as Co-Ops. Contact the listing agent and/or owner for fee details.
        Mortgage interest rates are dependent on a number of factors, including credit score, down payment, and repayment length. Interest rate data provided by Zillow Group Marketplace, Inc. as of 1/1/1970 from various mortgage lenders with which we have lead or other similar arrangements; the Estimated Payment is an average of those rates.
        See how much you could borrow to make a competitive offer.

        Climate risks

        Neighborhood: 92832

        Getting around

        55 / 100
        Somewhat Walkable
        35 / 100
        Some Transit
        25 / 100
        Somewhat Bikeable

        Nearby schools

        GreatSchools rating
        Schools provided by the listing agent
        • Middle: Nicolas
        • High: Fullerton

        Source: CRMLS. This data may not be complete. We recommend contacting the local school district to confirm school assignments for this home.

        A local agent can set up tours, give advice and negotiate with sellers.

        Browse local experts

        Similar homes

            • Local buyer's agents are ready to help