Skip main navigation
Sold for $3,615,000
  • $3,615,000

    816 Haight St, San Francisco, CA 94117

    4beds
    3,005sqft
    Single Family Residence
    Built in 1885
    2,809.62 Square Feet Lot
    $-- Zestimate®
    $1,203/sqft
    $7,189 Estimated rent

    Home value

    Not available

    Estimated sales range

    Not available

    $7,189/mo

    Zestimate® history
    Loading
    Loading...

    Owner options

    List your home for rent

    $7,189/mo

    Rent Zestimate®

    Find your next renter with Zillow Rental Manager. Plus, with online applications, you can quickly screen prospective tenants – for free.

    Learn more

    $7,189/mo

    Rent Zestimate®

    Refinance and save

    $23,048/mo

    Est. payment

    Refinancing to a lower rate could help reduce your monthly payments and save thousands over the life of the loan.

    See today's rates

    $23,048/mo

    Est. payment

    Explore your selling options

    Work with a Zillow partner agent

    Leverage their expertise and Zillow's premium Showcase listings to get your home seen by more buyers.

    Get started

    List with your own agent

    Get your home in front of millions of buyers by listing it on Zillow.

    Learn how to do it

    Sell it yourself

    Take full control of how buyers see your home on Zillow by listing For Sale by Owner (FSBO).

    List your home

    What's special

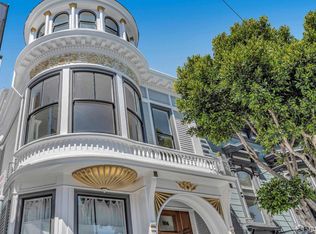
    Welcome to 816 Haight Street. This home that embodies the essence of vibrant living. Formerly graced by a disco icon, the home now exudes modernity and sophistication across its 3 levels and 2 living areas. Just updated with handpicked modern finishes and elements including air conditioning, 816 has over 3,000 sqft of living area, 4 beds, 3.5 baths, and a 47-foot-deep garage with ample space for 2-3 cars and storage aplenty. The generously sized parcel extends to an elegantly landscaped and inviting back garden. Inside, there are great public and private areas. 816 has two remodeled kitchens adorned with new stainless appliances, luxe designer tile bathrooms featuring radiant floor heating, luxury bath fixtures, and handpicked designer LED lighting fixtures throughout. There are two sets of laundry machines and a second entry. The upper two floors of 816 feature a brand-new central air conditioning system offering comfort in every corner; dual-pane windows with sound dampening face out to vibrant Haight Street. 816 combines its central location on the Wiggle (98 Walk Score) and proximity to the Divisadero Corridor, the Haight, Duboce Park and the Castro with spacious functionality and considered finishes. 816 is a rare modern haven in a neighborhood steeped in Victorian charm.

    Zillow last checked:

    Listing updated:

    Listed by:

    Kevin K. Ho DRE #01875957 415-297-7462,

    Vanguard Properties 415-321-7000,

    Jonathan B. McNarry DRE #01747295 415-215-4393,

    Vanguard Properties

    Bought with:

    Chulin Matthew Choi, DRE #01996223

    Vanguard Properties

    Source: SFAR,MLS#: 423926339MLS LogoOriginating MLS: San Francisco Association of REALTORS

    Facts & features

    Interior

    Bedrooms & bathrooms
    • Bedrooms: 4
    • Bathrooms: 4
    • Full bathrooms: 3
    • 1/2 bathrooms: 1
    Primary bedroom
    • Area: 0
    • Dimensions: 0 x 0
    Bedroom 1
    • Area: 0
    • Dimensions: 0 x 0
    Bedroom 2
    • Area: 0
    • Dimensions: 0 x 0
    Bedroom 3
    • Area: 0
    • Dimensions: 0 x 0
    Bedroom 4
    • Area: 0
    • Dimensions: 0 x 0
    Dining room
    • Level: Main
    • Area: 0
    • Dimensions: 0 x 0
    Family room
    • Level: Main
    • Area: 0
    • Dimensions: 0 x 0
    Kitchen
    • Features: Breakfast Area, Other Counter, Skylight(s)
    • Level: Lower,Main
    • Area: 0
    • Dimensions: 0 x 0
    Living room
    • Level: Lower,Main
    • Area: 0
    • Dimensions: 0 x 0
    Heating
    • Gas, Radiant Floor
    Cooling
    • Central Air
    Appliances
    • Included: Dishwasher, Disposal, Free-Standing Gas Range, Free-Standing Refrigerator, Gas Plumbed, Dryer, Washer, Washer/Dryer Stacked
    • Laundry: In Garage, Laundry Closet
    Features
    • Formal Entry, Storage, In-Law Floorplan
    • Flooring: Carpet, Concrete, Tile, Wood
    • Windows: Bay Window(s), Caulked/Sealed, Double Pane Windows, Weather Stripped, Skylight(s)
    • Number of fireplaces: 1
    • Fireplace features: Decorative, Wood Burning
    Interior area
    • Total structure area: 3,005
    • Total interior livable area: 3,005 sqft

    Property

    Parking
    • Total spaces: 3
    • Parking features: Driveway, 24'+ Deep Garage, Garage Door Opener, Garage Faces Front, Inside Entrance, Private, Side By Side, Tandem, Independent, On Site (Single Family Only)
    • Has garage: Yes
    • Has uncovered spaces: Yes
    Features
    • Stories: 3
    • Patio & porch: Rear Porch, Uncovered Deck
    • Fencing: Back Yard,Gate
    • Has view: Yes
    • View description: City Lights
    Lot
    • Size: 2,809 sqft
    • Topography: Level,Lot Sloped
    Details
    • Parcel number: 1238009
    • Special conditions: Standard

    Construction

    Type & style
    • Home type: SingleFamily
    • Architectural style: Contemporary,Traditional,Victorian
    • Property subtype: Single Family Residence
    Materials
    • Brick, Ceiling Insulation, Concrete, Stucco, Wall Insulation, Wood Siding
    • Foundation: Combination, Concrete, See Remarks
    • Roof: Flat,Shingle,Spanish Tile
    Condition
    • Updated/Remodeled
    • New construction: No
    • Year built: 1885

    Utilities & green energy

    • Electric: 220 Volts in Laundry
    • Sewer: Public Sewer
    • Water: Public
    Green energy
    • Energy efficient items: Appliances, HVAC, Heating, Lighting, Thermostat, Windows

    Community & neighborhood

    Security
    • Security features: Carbon Monoxide Detector(s), Double Strapped Water Heater, Security Gate, Smoke Detector(s)
    Location
    • Region: San Francisco

    HOA & financial

    HOA
    • Has HOA: No
    Other financial information
    • Total actual rent: 0

    Other

    Other facts
    • Listing terms: 1031 Exchange
    • Road surface type: Paved Sidewalk, Paved

    Price history

    DateEventPrice
    1/19/2024Sold$3,615,000+6.5%$1,203/sqft
    Source: SFAR #423926339 Report a problem
    12/22/2023Pending sale$3,395,000$1,130/sqft
    Source: SFAR #423926339 Report a problem
    12/11/2023Listed for sale$3,395,000+86%$1,130/sqft
    Source: SFAR #423926339 Report a problem
    5/24/2012Sold$1,825,000+1.7%$607/sqft
    Source: SFAR #396004 Report a problem
    4/19/2012Price change$1,795,000+40.7%$597/sqft
    Source: Hill & Co. Real Estate #396000 Report a problem
    4/7/2012Listed for sale--
    Source: Hill & Co. Real Estate Report a problem
    4/14/2000Sold$1,276,000$425/sqft
    Source: Agent Provided Report a problem

    Public tax history

    Tax history is unavailable.

    Neighborhood: Lower Haight

    Nearby schools

    GreatSchools rating