Skip main navigation
Closed
  • $118,100

    816 Hoover Ave, Cleveland, OH 44119

    4beds
    --sqft
    Single Family Residence
    Built in 1953
    5,401 Square Feet Lot
    $118,100 Zestimate®
    $--/sqft
    $1,692 Estimated rent

    Home value

    $118,100

    $92,000 - $145,000

    $1,692/mo

    Zestimate® history
    Loading
    Loading...

    Owner options

    List your home for rent

    $1,692/mo

    Rent Zestimate®

    Find your next renter with Zillow Rental Manager. Plus, with online applications, you can quickly screen prospective tenants – for free.

    Learn more

    $1,692/mo

    Rent Zestimate®

    Refinance and save

    $688/mo

    Est. payment

    Refinancing to a lower rate could help reduce your monthly payments and save thousands over the life of the loan.

    See today's rates

    $688/mo

    Est. payment

    Explore your selling options

    Work with a Zillow partner agent

    Leverage their expertise and Zillow's premium Showcase listings to get your home seen by more buyers.

    Get started

    List with your own agent

    Get your home in front of millions of buyers by listing it on Zillow.

    Learn how to do it

    Sell it yourself

    Take full control of how buyers see your home on Zillow by listing For Sale by Owner (FSBO).

    List your home

    What's special

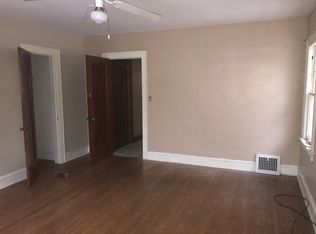
    Situated behind Wildwood Sate Park, with no backyard neighbors! Well maintained. Long term owner brick bung w/many updates. Nestled on a quiet street. Almost 1300 sq ft, much larger than it appears! Foyer entry w/guest closet to carpeted liv rm. Large eat-in kitch, updtd in '06 w/granite counters, new: cabs, flr, fridge & stove. Appls. incl. 3 season sun rm off kitch. Enjoy privacy & parklike rear views on the deck. True 1st flr living here w/wheel chair accessible tiled bath updtd in '02, 2-1st flr carpeted BR's, linen & laundry closet. 2nd flr landing w/built-in drawers, shelving & cabs to BR 3 w/large walk-in closet & BR 4 w/closet + extra storage. Full bsmnt offers rec rm w/new carpet, sep. work rm area w/tool bench, shelving, glass block, extra commode & vinyl flr. Other updts inlcude: C/A & furnace '05, roof tear off '06, carpet '02, HWT '01 & updtd elec panel. Optional East Shore Beach Club offers lake views, clubhouse, park, playground & picnic area & of course sunsets galore

    This property is off market, which means it's not currently listed for sale or rent on Zillow. This may be different from what's available on other websites or public sources.
    Zillow last checked:

    Listing updated:

    Listed by:

    Lenny Vaccaro 216-650-8080,

    Howard Hanna

    Bought with:

    Dennis M Breznak, 277735

    Howard Hanna

    Source: MLS Now,MLS#: 3086436Originating MLS: Other/Unspecificed

    Facts & features

    Interior

    Bedrooms & bathrooms
    • Bedrooms: 4
    • Bathrooms: 1
    • Full bathrooms: 1
    Primary bedroom
    • Description: Flooring: Carpet
    • Level: First
    • Dimensions: 12.00 x 10.00
    Bedroom
    • Description: Flooring: Wood
    • Level: Second
    • Dimensions: 15.00 x 12.00
    Bedroom
    • Description: Flooring: Wood
    • Level: Second
    • Dimensions: 13.00 x 10.00
    Bedroom
    • Description: Flooring: Carpet
    • Level: First
    • Dimensions: 11.00 x 10.00
    Bathroom
    • Level: First
    Kitchen
    • Description: Flooring: Linoleum
    • Level: First
    • Dimensions: 16.00 x 11.00
    Laundry
    • Level: First
    Living room
    • Description: Flooring: Carpet
    • Level: First
    • Dimensions: 15.00 x 12.00
    Recreation
    • Level: Lower
    • Dimensions: 27.00 x 10.00
    Sunroom
    • Description: Flooring: Carpet
    • Level: First
    • Dimensions: 20.00 x 10.00
    Heating
    • Forced Air, Gas
    Cooling
    • Central Air
    Appliances
    • Included: Dryer, Dishwasher, Disposal, Humidifier, Microwave, Oven, Range, Refrigerator, Washer
    Features
    • Basement: Full

    Property

    Parking
    • Parking features: Detached, Garage, Garage Door Opener, Paved
    • Garage spaces: 1
    Features
    • Levels: Two
    • Stories: 2
    • Patio & porch: Deck
    • Fencing: Chain Link,Partial
    • Has view: Yes
    • View description: Trees/Woods
    Lot
    • Size: 5,401 Square Feet
    • Dimensions: 40 x 135
    • Features: Wooded
    Details
    • Parcel number: 11304049

    Construction

    Type & style
    • Home type: SingleFamily
    • Architectural style: Bungalow,Cape Cod
    • Property subtype: Single Family Residence
    Materials
    • Aluminum Siding, Brick
    • Roof: Asphalt,Fiberglass
    Condition
    • Year built: 1953

    Utilities & green energy

    • Sewer: Public Sewer
    • Water: Public

    Community & HOA

    Community
    • Features: Laundry Facilities, Medical Service, Playground, Park, Public Transportation
    HOA
    • Has HOA: No
    Location
    • Region: Cleveland

    Financial & listing details

    • Annual tax amount: $1,751
    • Date on market: 6/16/2023
    • Cumulative days on market: 599 days
    • Listing agreement: Exclusive Right To Sell

    Price history

    DateEventPrice
    7/14/2011Sold$68,000
    Source: MLS Now #3086436 Report a problem

    Public tax history

    Tax history is unavailable.

    Neighborhood: North Collinwood

    Nearby schools

    GreatSchools rating
    Schools provided by the listing agent
    • District: Cleveland Municipal - 1809

    Source: MLS Now. This data may not be complete. We recommend contacting the local school district to confirm school assignments for this home.

    Get a cash offer in 3 minutes
    Find out how much your home could sell for in as little as 3 minutes with a no-obligation cash offer.
    Estimated market value
    $118,100
    Get a cash offer in 3 minutes
    Find out how much your home could sell for in as little as 3 minutes with a no-obligation cash offer.
    Estimated market value
    $118,100