Welcome to Your Dream Home in the Over 55 Community of Carroll Vista! Discover the epitome of refined living in this classic Claremont-designed residence. This meticulously crafted home offers a spacious layout ideal for both relaxation and entertainment. Elegant moldings and columns throughout, showcasing exquisite craftsmanship, along with gleaming hardwood flooring, luxurious carpet, sprawling cathedral and tray ceilings are the benchmark in defining exquisite yet comfortable living. This home features a gourmet cherry kitchen with 42" cabinets, granite countertops, energy efficient appliances and a super-sized island for culinary enthusiasts. Magnificent family room with 2 story vaulted ceilings & gas fireplace allows for perfect evening retreats or lively family gatherings. The Owner's suite features a cozy sitting area, a large walk-in closet, and a luxurious bathroom with a large linen closet, jetted tub and separate shower. Meander your way to the fully finished upper level with an additional family room, bedroom, walk in closet and full bath; perfect getaway for visiting out of town guests! Don't miss out on viewing the large storage area as well. This home would not be complete without mentioning the many upgraded extra features....Clean air filtration and humidifier on the gas furnace, water softener and filter, central vacuuming system, heated garage, full garage door screen system (easy lift too) and so much more. It's time to experience comfort and sophistication in this exclusive community tailored for active adults. Schedule your showing today!
Sold for $480,000
$480,000
816 Horseshoe Ln #159, Taneytown, MD 21787
3beds
3,504sqft
Condominium
Built in 2006
-- sqft lot
$498,200 Zestimate®
$137/sqft
$3,076 Estimated rent
Home value
$498,200
$473,000 - $523,000
$3,076/mo
Zestimate® history
Owner options
List your home for rent
$3,076/mo
Rent Zestimate®
Find your next renter with Zillow Rental Manager. Plus, with online applications, you can quickly screen prospective tenants – for free.
$3,076/mo
Rent Zestimate®
Refinance and save
$3,384/mo
Est. payment
Refinancing to a lower rate could help reduce your monthly payments and save thousands over the life of the loan.
$3,384/mo
Est. payment
Explore your selling options
Work with a Zillow partner agent
Leverage their expertise and Zillow's premium Showcase listings to get your home seen by more buyers.
Get startedList with your own agent
Get your home in front of millions of buyers by listing it on Zillow.
Learn how to do itSell it yourself
Take full control of how buyers see your home on Zillow by listing For Sale by Owner (FSBO).
List your homeWhat's special
Zillow last checked:
Listing updated:
Listed by:
Stephanie Myers 410-259-0525,
Long & Foster Real Estate, Inc.
Bought with:
Ken Milner, 530906
RE/MAX Advantage Realty
Source: Bright MLS,MLS#: MDCR2021738
Facts & features
Interior
Bedrooms & bathrooms
- Bedrooms: 3
- Bathrooms: 4
- Full bathrooms: 3
- 1/2 bathrooms: 1
- Main level bathrooms: 3
- Main level bedrooms: 2
Rooms
- Room types: Living Room, Dining Room, Primary Bedroom, Bedroom 2, Bedroom 3, Kitchen, Family Room, Foyer, Breakfast Room, 2nd Stry Fam Ovrlk, Sun/Florida Room, Storage Room, Bathroom 2, Bathroom 3, Primary Bathroom, Half Bath
Basement
- Area: 0
Heating
- Forced Air, Central, Programmable Thermostat, Propane
Cooling
- Ceiling Fan(s), Central Air, Programmable Thermostat, Electric
Appliances
- Included: Air Cleaner, Microwave, Central Vacuum, Cooktop, Dishwasher, Disposal, Dryer, Exhaust Fan, Freezer, Humidifier, Ice Maker, Intercom, Double Oven, Self Cleaning Oven, Oven/Range - Electric, Refrigerator, Stainless Steel Appliance(s), Washer, Water Conditioner - Owned, Water Heater, Water Treat System
- Laundry: Has Laundry, Main Level
Features
- Air Filter System, Attic, Breakfast Area, Ceiling Fan(s), Central Vacuum, Crown Molding, Entry Level Bedroom, Family Room Off Kitchen, Open Floorplan, Formal/Separate Dining Room, Kitchen - Gourmet, Kitchen Island, Kitchen - Table Space, Pantry, Primary Bath(s), Recessed Lighting, Bathroom - Stall Shower, Upgraded Countertops, Walk-In Closet(s), Bathroom - Tub Shower, Chair Railings, Wainscotting, Kitchen - Country, 2 Story Ceilings, 9'+ Ceilings, Dry Wall, Tray Ceiling(s), Vaulted Ceiling(s)
- Flooring: Carpet, Ceramic Tile, Hardwood, Wood
- Doors: Insulated, Six Panel, Sliding Glass, Storm Door(s), French Doors
- Windows: Double Hung, Double Pane Windows, Insulated Windows, Screens, Transom, Window Treatments
- Has basement: No
- Number of fireplaces: 1
- Fireplace features: Glass Doors, Gas/Propane
Interior area
- Total structure area: 3,504
- Total interior livable area: 3,504 sqft
- Finished area above ground: 3,504
- Finished area below ground: 0
Property
Parking
- Total spaces: 4
- Parking features: Garage Faces Front, Garage Door Opener, Concrete, Attached, Driveway
- Attached garage spaces: 2
- Uncovered spaces: 2
- Details: Garage Sqft: 457
Accessibility
- Accessibility features: Grip-Accessible Features
Features
- Levels: Two
- Stories: 2
- Patio & porch: Deck, Porch, Roof
- Exterior features: Lighting, Sidewalks
- Pool features: Community
Lot
- Features: Landscaped
Details
- Additional structures: Above Grade, Below Grade
- Parcel number: 0701044478
- Zoning: R-100
- Special conditions: Standard
- Other equipment: Intercom
Construction
Type & style
- Home type: Condo
- Architectural style: Ranch/Rambler,Cape Cod
- Property subtype: Condominium
Materials
- Frame, Vinyl Siding
- Foundation: Slab
- Roof: Architectural Shingle
Condition
- Excellent
- New construction: No
- Year built: 2006
Details
- Builder model: Claremont
- Builder name: Pulte
Utilities & green energy
- Electric: 200+ Amp Service
- Sewer: Public Sewer
- Water: Public
- Utilities for property: Propane - Community, Cable
Community & HOA
Community
- Security: Carbon Monoxide Detector(s), Security System, Smoke Detector(s), Fire Sprinkler System
- Condo and coop fee: $85 monthly
- Senior community: Yes
- Subdivision: Carroll Vista
HOA
- Has HOA: Yes
- Amenities included: Clubhouse, Common Grounds, Fitness Center, Gated, Meeting Room, Indoor Pool, Pool, Putting Green, Tennis Court(s)
- Services included: Common Area Maintenance, Maintenance Grounds, Management, Pool(s), Recreation Facility, Snow Removal, Trash
- HOA fee: $227 monthly
- HOA name: CARROL VISTA COMMUNITY ASSOCIATION
- Second HOA name: Carroll Vista Condominium 2
Location
- Region: Taneytown
- Municipality: Taneytown
Financial & listing details
- Price per square foot: $137/sqft
- Tax assessed value: $388,033
- Annual tax amount: $5,880
- Date on market: 7/22/2024
- Listing agreement: Exclusive Right To Sell
- Listing terms: Cash,Conventional,FHA,USDA Loan,VA Loan
- Exclusions: Additional Refrigerators In Garage.
- Ownership: Condominium
Price history
| Date | Event | Price |
|---|---|---|
| 11/22/2024 | Sold | $480,000-3%$137/sqft |
Source:  Bright MLS #MDCR2021738 Report a problem Bright MLS #MDCR2021738 Report a problem | ||
| 9/13/2024 | Pending sale | $495,000$141/sqft |
Source: Bright MLS #MDCR2021738 Report a problem | ||
| 7/22/2024 | Listed for sale | $495,000+8%$141/sqft |
Source:  Long & Foster Broker Feed #MDCR2021738 Report a problem Long & Foster Broker Feed #MDCR2021738 Report a problem | ||
| 2/5/2007 | Sold | $458,508$131/sqft |
Source: Public Record Report a problem | ||
Public tax history
| Year | Property taxes | Tax assessment |
|---|---|---|
| 2026 | $6,101 +2.3% | $406,700 +2.3% |
| 2025 | $5,961 +2.4% | $397,367 +2.4% |
| 2024 | $5,821 +2.5% | $388,033 +2.5% |
| 2023 | $5,681 +2.4% | $378,700 |
| 2022 | $5,548 +2.5% | $378,700 +4.9% |
| 2021 | $5,415 +2.5% | $360,967 +2.5% |
| 2020 | $5,282 +4.7% | $352,100 |
| 2019 | $5,045 +226.5% | $352,100 +9.9% |
| 2018 | $1,545 -66.2% | $320,500 +5.2% |
| 2017 | $4,571 | $304,700 |
| 2016 | -- | $304,700 |
| 2015 | -- | $304,700 -6.5% |
| 2014 | -- | $325,900 |
| 2013 | -- | $325,900 |
| 2012 | -- | $325,900 -12.3% |
| 2011 | -- | $371,610 |
| 2010 | -- | $371,610 |
| 2009 | -- | $371,610 -8.7% |
| 2008 | -- | $406,930 +4.2% |
| 2007 | -- | $390,636 |
Find assessor info on the county website
Neighborhood: 21787
Nearby homes
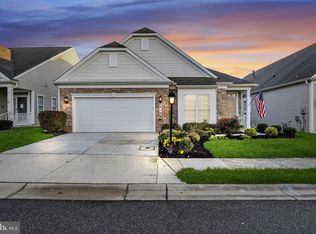
- $465,0002 bd3 ba2.5k sqft818 Horseshoe Ln #160, Taneytown, MD 21787Sold
- $380,0002 bd2 ba1.7k sqft814 Horseshoe Ln, Taneytown, MD 21787Sold

- $380,000-- bd2 ba1.7k sqft814 Horseshoe Ln #158, Taneytown, MD 21787Sold
- $466,6003 bd3 ba2k sqft309 Clubside Dr #316, Taneytown, MD 21787Off Market

- $489,1003 bd4 ba2.2k sqft820 Horseshoe Ln #161, Taneytown, MD 21787Off Market
- $---- bd-- ba-- sqft820 Horseshoe Ln, Taneytown, MD 21787Off Market
- $376,500-- bd2 ba1.5k sqft307 Clubside Dr #317, Taneytown, MD 21787Off Market
- $358,500-- bd2 ba1.4k sqft305 Clubside Dr #318, Taneytown, MD 21787Off Market
Nearby schools
GreatSchools rating
- 4/10Taneytown Elementary SchoolGrades: PK-5Distance: 1 mi
- 7/10Northwest Middle SchoolGrades: 6-8Distance: 0.8 mi
- 8/10Francis Scott Key High SchoolGrades: 9-12Distance: 3.8 mi
Schools provided by the listing agent
- District: Carroll County Public Schools
Source: Bright MLS. This data may not be complete. We recommend contacting the local school district to confirm school assignments for this home.
Get a cash offer in 3 minutes
Find out how much your home could sell for in as little as 3 minutes with a no-obligation cash offer.
Estimated market value
$498,200
Get a cash offer in 3 minutes
Find out how much your home could sell for in as little as 3 minutes with a no-obligation cash offer.
Estimated market value
$498,200
- Maryland
- Carroll County
- Taneytown
- 21787
- 816 Horseshoe Ln Unit 159
