Skip main navigation
Off market
  • $447,800

    816 Jarrett Lane Gln, Glen Burnie, MD 21060

    3beds
    2,112sqft
    Townhouse
    Built in 2018
    992 Square Feet Lot
    $447,800 Zestimate®
    $212/sqft
    $2,985 Estimated rent

    Home value

    $447,800

    $425,000 - $470,000

    $2,985/mo

    Zestimate® history
    Loading
    Loading...

    Owner options

    List your home for rent

    $2,985/mo

    Rent Zestimate®

    Find your next renter with Zillow Rental Manager. Plus, with online applications, you can quickly screen prospective tenants – for free.

    Learn more

    $2,985/mo

    Rent Zestimate®

    Refinance and save

    $2,893/mo

    Est. payment

    Refinancing to a lower rate could help reduce your monthly payments and save thousands over the life of the loan.

    See today's rates

    $2,893/mo

    Est. payment

    Explore your selling options

    Work with a Zillow partner agent

    Leverage their expertise and Zillow's premium Showcase listings to get your home seen by more buyers.

    Get started

    List with your own agent

    Get your home in front of millions of buyers by listing it on Zillow.

    Learn how to do it

    Sell it yourself

    Take full control of how buyers see your home on Zillow by listing For Sale by Owner (FSBO).

    List your home

    What's special

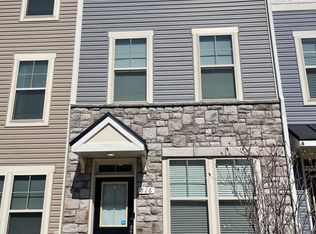
    Welcome to 816 Jarrett Lane in amenity rich Tanyard Cove North! This three level townhome is only 5 years young and looks like it's brand new. With 3 bedrooms and 3 full and 1 half bathrooms, and added 4 foot bump outs on all three levels, there is room for everyone. When inside, you will be greeted by a foyer that leads to the main level bedroom that has double doors and plenty of natural lighting. This space can also be used as an office, in home learning area, or play area, plenty of options! Also, on the first level is a spacious, carpeted living room with a storage closet and sliding doors to a cozy patio with newer pavers. You will also find a full bathroom on this level which makes for added privacy for guests. Upstairs, on the main living level, you will see a beautiful, open kitchen, which has, ample white cabinetry, granite countertops, marble backsplash, a double oven with gas cooking, stainless steel appliances, and a large island. There is also an open dining area, perfect for large gatherings with family and friends. The main living level leads to a deck that creates a relaxing outdoor space. Off the dining area, there is a convenient powder room. On the third level, you will find the owner's suite with dual walk in closets and an additional bedroom that has an en suite bathroom. These rooms have neutral paint colors and carpeting. Parking here is a breeze with two assigned parking spaces in front of the home. Take advantage of every amenity Tanyard Cove has to offer as you will be a quick walk to the dog park, community clubhouse, playground, and pool. Bonus, Tanyard Cove is a water privileged community that offers kayak/canoe storage and a gated marina with multiple boat slips. Shopping, dining, and recreation are all minutes away. Commuters will also love the proximity to Ft. Meade, NSA, Baltimore, DC, and BWI. Call for a private showing today!

    This property is not currently displayed as for sale or rent on Zillow. This may be different from what's on other websites or public sources.

    Zillow last checked:

    Listing updated:

    Listed by:

    Chad Robertson 757-642-6111,

    Keller Williams Flagship,

    Listing Team: The Pcs Home Team

    Bought with:

    Alex Lerner, 659449

    TTR Sotheby's International Realty

    Source: Bright MLS,MLS#: MDAA2052560MLS Logo

    Facts & features

    Interior

    Bedrooms & bathrooms
    • Bedrooms: 3
    • Bathrooms: 4
    • Full bathrooms: 3
    • 1/2 bathrooms: 1
    • Main level bathrooms: 1
    • Main level bedrooms: 1
    Basement
    • Area: 0
    Heating
    • Heat Pump, Natural Gas
    Cooling
    • Central Air, Electric
    Appliances
    • Included: Microwave, Dishwasher, Disposal, Dryer, Washer, Double Oven, Oven/Range - Gas, Refrigerator, Stainless Steel Appliance(s), Washer/Dryer Stacked, Water Heater, Gas Water Heater
    • Laundry: Upper Level
    Features
    • Attic, Ceiling Fan(s), Combination Dining/Living, Combination Kitchen/Dining, Combination Kitchen/Living, Crown Molding, Dining Area, Entry Level Bedroom, Open Floorplan, Kitchen Island, Pantry, Primary Bath(s), Recessed Lighting, Soaking Tub, Bathroom - Stall Shower, Bathroom - Tub Shower, Upgraded Countertops, Walk-In Closet(s)
    • Flooring: Engineered Wood, Carpet, Wood
    • Doors: Sliding Glass
    • Has basement: No
    • Has fireplace: No
    Interior area
    • Total structure area: 2,112
    • Total interior livable area: 2,112 sqft
    • Finished area above ground: 2,112
    • Finished area below ground: 0

    Property

    Parking
    • Total spaces: 816
    • Parking features: Assigned, Parking Lot
    • Details: Assigned Parking
    Accessibility
    • Accessibility features: None
    Features
    • Levels: Three
    • Stories: 3
    • Patio & porch: Patio, Deck
    • Pool features: Community
    • Waterfront features: Canoe/Kayak, Boat - Powered
    • Body of water: Marley Creek
    Lot
    • Size: 992 Square Feet
    Details
    • Additional structures: Above Grade, Below Grade
    • Parcel number: 020386290245992
    • Zoning: R10
    • Special conditions: Standard

    Construction

    Type & style
    • Home type: Townhouse
    • Architectural style: Traditional
    • Property subtype: Townhouse
    Materials
    • Stone, Vinyl Siding
    • Foundation: Brick/Mortar
    Condition
    • Very Good
    • New construction: No
    • Year built: 2018

    Utilities & green energy

    • Sewer: Public Sewer
    • Water: Public

    Community & HOA

    Community
    • Features: Pool
    • Security: Fire Sprinkler System
    • Subdivision: Tanyard Cove North
    HOA
    • Has HOA: Yes
    • Amenities included: Boat Dock/Slip, Clubhouse, Dog Park, Fitness Center, Jogging Path, Pool, Tot Lots/Playground
    • Services included: Common Area Maintenance, Maintenance Grounds, Pier/Dock Maintenance, Pool(s), Snow Removal
    • HOA fee: $123 monthly
    Location
    • Region: Glen Burnie

    Financial & listing details

    • Price per square foot: $212/sqft
    • Tax assessed value: $338,833
    • Annual tax amount: $3,640
    • Date on market: 1/31/2023
    • Listing agreement: Exclusive Right To Sell
    • Listing terms: Cash,Conventional,FHA,VA Loan
    • Ownership: Fee Simple

    Price history

    DateEventPrice
    2/28/2023Sold$418,000-1.6%$198/sqft
    Source: Bright MLS #MDAA2052560 Report a problem
    2/8/2023Contingent$424,900$201/sqft
    Source: Bright MLS #MDAA2052560 Report a problem
    2/6/2023Price change$424,900-1.2%$201/sqft
    Source: Bright MLS #MDAA2052560 Report a problem
    1/31/2023Listed for sale$430,000$204/sqft
    Source: Bright MLS #MDAA2052560 Report a problem

    Public tax history

    Tax history is unavailable.

    Neighborhood: 21060

    Nearby schools

    GreatSchools rating
    Schools provided by the listing agent
    • District: Anne Arundel County Public Schools

    Source: Bright MLS. This data may not be complete. We recommend contacting the local school district to confirm school assignments for this home.

    Get a cash offer in 3 minutes
    Find out how much your home could sell for in as little as 3 minutes with a no-obligation cash offer.
    Estimated market value
    $447,800
    Get a cash offer in 3 minutes
    Find out how much your home could sell for in as little as 3 minutes with a no-obligation cash offer.
    Estimated market value
    $447,800