Skip main navigation
Sold for $375,000
  • $375,000

    816 Jerome Avenue, Bristol, CT 06010

    3beds
    2,098sqft
    Single Family Residence
    Built in 1956
    0.46 Acres Lot
    $402,400 Zestimate®
    $179/sqft
    $2,781 Estimated rent

    Home value

    $402,400

    $366,000 - $443,000

    $2,781/mo

    Zestimate® history
    Loading
    Loading...

    Owner options

    List your home for rent

    $2,781/mo

    Rent Zestimate®

    Find your next renter with Zillow Rental Manager. Plus, with online applications, you can quickly screen prospective tenants – for free.

    Learn more

    $2,781/mo

    Rent Zestimate®

    Refinance and save

    $2,700/mo

    Est. payment

    Refinancing to a lower rate could help reduce your monthly payments and save thousands over the life of the loan.

    See today's rates

    $2,700/mo

    Est. payment

    Explore your selling options

    Work with a Zillow partner agent

    Leverage their expertise and Zillow's premium Showcase listings to get your home seen by more buyers.

    Get started

    List with your own agent

    Get your home in front of millions of buyers by listing it on Zillow.

    Learn how to do it

    Sell it yourself

    Take full control of how buyers see your home on Zillow by listing For Sale by Owner (FSBO).

    List your home

    What's special

    Covered deckNew granite countertopsHardwood flooringFireplaces on both levels
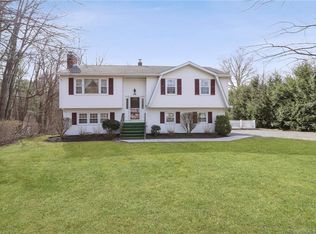
    Welcome to this charming ranch-style home in Bristol, with easy access to all the town's amenities. Upon entering the home you will see the elegance of the hardwood flooring throughout the main level. The kitchen is beautiful with the new granite countertops, and flows seamlessly into the open concept living room, creating a warm and inviting space. The sliding door in the kitchen brings you to your covered deck and fenced in back yard, perfect for entertaining, or just a quiet place to relax and read a book, or have your morning coffee. Three ample bedrooms and two full bathrooms, one on each level. The bath on the main floor has had recent upgrades with new subway tile in the tub area and a new vanity and sink. Enjoy cozy evenings in the colder months with fireplaces on both levels. The fully finished lower level has a media/living room, kitchen, bath and laundry room. Perfect for possible in-law apartment or guests. With minimal renovation, the large laundry room could easily be converted into a bedroom by moving the washer and dryer to a corner in the lower level kitchen. Modern comforts include a new AC system, on-demand hot water, generator, and energy-saving solar panels and two car garage. Brand new septic system. Back yard has been hydroseeded after new septic system installation and new grass is growing. Don't miss this versatile and well-maintained home with space and amenities for every lifestyle! House is in great shape, being sold as is.

    Zillow last checked:

    Listing updated:

    Listed by:

    Thomas Tussing 860-549-4556,

    Century 21 AllPoints Realty 860-621-8378

    Bought with:

    Peter Nowak, REB.0793831

    Ryze Realty Group LLC

    Source: Smart MLS,MLS#: 24090286MLS Logo

    Facts & features

    Interior

    Bedrooms & bathrooms
    • Bedrooms: 3
    • Bathrooms: 2
    • Full bathrooms: 2
    Primary bedroom
    • Features: Ceiling Fan(s), Hardwood Floor
    • Level: Main
    Bedroom
    • Features: Hardwood Floor
    • Level: Main
    Bedroom
    • Features: Hardwood Floor
    • Level: Main
    Kitchen
    • Features: Skylight, Granite Counters, Dining Area, Hardwood Floor
    • Level: Main
    Kitchen
    • Features: Tile Floor
    • Level: Lower
    Living room
    • Features: Fireplace, Hardwood Floor
    • Level: Main
    Media room
    • Features: Fireplace
    • Level: Lower
    Heating
    • Forced Air, Natural Gas
    Cooling
    • Central Air
    Appliances
    • Included: Electric Range, Gas Range, Range Hood, Refrigerator, Dishwasher, Disposal, Washer, Dryer, Gas Water Heater, Tankless Water Heater
    • Laundry: Lower Level
    Features
    • Open Floorplan
    • Windows: Thermopane Windows
    • Basement: Full,Finished
    • Attic: Pull Down Stairs
    • Number of fireplaces: 2
    Interior area
    • Total structure area: 2,098
    • Total interior livable area: 2,098 sqft
    • Finished area above ground: 1,049
    • Finished area below ground: 1,049

    Property

    Parking
    • Total spaces: 2
    • Parking features: Attached, Garage Door Opener
    • Attached garage spaces: 2
    Features
    • Patio & porch: Deck, Patio
    • Exterior features: Garden
    • Fencing: Partial
    Lot
    • Size: 0.46 Acres
    • Features: Level
    Details
    • Additional structures: Shed(s)
    • Parcel number: 472901
    • Zoning: R-15
    • Other equipment: Generator

    Construction

    Type & style
    • Home type: SingleFamily
    • Architectural style: Ranch
    • Property subtype: Single Family Residence
    Materials
    • Brick
    • Foundation: Concrete Perimeter
    • Roof: Asphalt
    Condition
    • New construction: No
    • Year built: 1956

    Utilities & green energy

    • Sewer: Septic Tank
    • Water: Public
    Green energy
    • Energy efficient items: Windows
    • Energy generation: Solar

    Community & HOA

    Community
    • Features: Park, Playground
    HOA
    • Has HOA: No
    Location
    • Region: Bristol

    Financial & listing details

    • Price per square foot: $179/sqft
    • Tax assessed value: $179,200
    • Annual tax amount: $5,708
    • Date on market: 4/26/2025

    Price history

    DateEventPrice
    6/24/2025Sold$375,000+7.1%$179/sqft
    Source: Smart MLS #24090286 Report a problem
    5/22/2025Pending sale$350,000$167/sqft
    Source: Smart MLS #24090286 Report a problem
    4/26/2025Listed for sale$350,000+112.1%$167/sqft
    Source: Smart MLS #24090286 Report a problem
    1/29/1990Sold$165,000$79/sqft
    Source: Public Record Report a problem

    Public tax history

    YearProperty taxesTax assessment
    2025$6,048 +6%$179,200
    2024$5,708 +4.9%$179,200
    2023$5,439 +11.4%$179,200 +40.7%
    2022$4,883 $127,340
    2021$4,883 $127,340
    2020$4,883 +0.8%$127,340
    2019$4,845 +3.2%$127,340
    2018$4,696 -0.4%$127,340 -2.6%
    2017$4,713 +4.1%$130,800
    2015$4,527 $130,800
    2014$4,527 +2.5%$130,800
    2013$4,415 -2.2%$130,800 -16.7%
    2012$4,516 +5.5%$157,070
    2011$4,279 $157,070
    2010$4,279 +4.8%$157,070
    2009$4,082 $157,070
    2008$4,082 +10.9%$157,070 +48.1%
    2007$3,682 +1.5%$106,090
    2006$3,629 +2.6%$106,090
    2005$3,536 +1.5%$106,090
    2004$3,483 +6.2%$106,090
    2003$3,281 -12.3%$106,090 -13.5%
    2001$3,741 +44.2%$122,640 +25.2%
    1995$2,595 $97,930
    Find assessor info on the county website

    Neighborhood: 06010

    Nearby schools

    GreatSchools rating
    Schools provided by the listing agent
    • Elementary: Ivy Drive
    • Middle: Northeast
    • High: Bristol Eastern

    Source: Smart MLS. This data may not be complete. We recommend contacting the local school district to confirm school assignments for this home.

    Get pre-qualified for a loan
    At Zillow Home Loans, we can pre-qualify you in as little as 5 minutes with no impact to your credit score.

    An equal housing lender. NMLS #10287.

    Sell for more on Zillow
    Get a Zillow Showcase℠ listing at no additional cost and you could sell for .
    $402,400
    2% more
    +$8,048
    With Zillow Showcase(estimated)
    $410,448