Welcome to this stunning two-story home nestled at the end of a peaceful cul-de-sac! With a spacious 2-car garage and ample parking, this property offers both convenience and comfort. Inside, you'll find soaring 13-ft cathedral ceilings that create an open, airy ambiance. The gas fireplace serves as a cozy focal point for the home, while ceiling fans in every room add practicality and comfort. On the main floor, there's a versatile Casita office/guest room with a full bath, perfect for an in-law suite or accommodating visitors. Casita bathroom was put in 2022 without permits. A guest bathroom is conveniently located next to the family sitting room offering flexibility. Upstairs, you'll discover five generously sized bedrooms and 2 full bathrooms. The second-floor laundry room means no more carrying loads up and down the stairs. This property spans an impressive 13,939 sq. ft. and boasts a backyard filled with fruit trees, perfect for gardening enthusiasts. With plenty of space, there's potential for adding an ADU or RV parking. Plus, with no HOA, you have the freedom to personalize the property as you wish. Located in highly desirable South Corona, this home is perfect for families and commuters alike. It's just minutes from the 91and 15 freeways, with easy access to shopping, parks, top-rated schools and walking distance to an Elementary School. Enjoy the tranquility of the neighborhood while staying connected to everything you need. Highly motivated sellers, don't miss this opportunity to make this exceptional home yours.
Sold for $1,070,000
Listed by: Keller Williams Realty • Ngan Le • Contact: 951-271-3000
Bought with: NONMEMBER MRML
$1,070,000
816 Jonliere Cir, Corona, CA 92882
5beds
3,509sqft
Single Family Residence
Built in 2003
0.32 Acres Lot
$1,063,300 Zestimate®
$305/sqft
$4,814 Estimated rent
Home value
$1,063,300
$957,000 - $1.18M
$4,814/mo
Zestimate® history
Owner options
List your home for rent
$4,814/mo
Rent Zestimate®
Find your next renter with Zillow Rental Manager. Plus, with online applications, you can quickly screen prospective tenants – for free.
$4,814/mo
Rent Zestimate®
Refinance and save
$6,769/mo
Est. payment
Refinancing to a lower rate could help reduce your monthly payments and save thousands over the life of the loan.
$6,769/mo
Est. payment
Explore your selling options
Work with a Zillow partner agent
Leverage their expertise and Zillow's premium Showcase listings to get your home seen by more buyers.
Get startedList with your own agent
Get your home in front of millions of buyers by listing it on Zillow.
Learn how to do itSell it yourself
Take full control of how buyers see your home on Zillow by listing For Sale by Owner (FSBO).
List your homeWhat's special
Gas fireplaceFamily sitting roomSecond-floor laundry roomFive generously sized bedroomsGuest bathroom
Zillow last checked:
Listing updated:
Listed by:
Ngan Le DRE #02216480 951-870-0460,
Keller Williams Realty
Bought with:
Henna Jalal, DRE #02058692
NONMEMBER MRML
Source: CRMLS,MLS#: IG24231121 Originating MLS: California Regional MLS
Originating MLS: California Regional MLSFacts & features
Interior
Bedrooms & bathrooms
- Bedrooms: 5
- Bathrooms: 3
- Full bathrooms: 3
- Main level bathrooms: 1
- Main level bedrooms: 1
Rooms
- Room types: Attic, Bedroom, Den, Entry/Foyer, Family Room, Kitchen, Laundry, Living Room, Primary Bathroom, Primary Bedroom, Office, Other, Pantry, Dining Room
Bedroom
- Features: Bedroom on Main Level
Bathroom
- Features: Bathroom Exhaust Fan, Bathtub, Dual Sinks, Enclosed Toilet, Full Bath on Main Level, Granite Counters, Separate Shower, Tub Shower, Walk-In Shower
Kitchen
- Features: Granite Counters, Kitchen Island, Kitchen/Family Room Combo, Walk-In Pantry
Heating
- Forced Air
Cooling
- Central Air, Attic Fan
Appliances
- Included: Double Oven, Dishwasher, Gas Range, Ice Maker, Refrigerator, Vented Exhaust Fan, Water To Refrigerator, Water Heater, Dryer, Washer
- Laundry: Inside, Upper Level
Features
- Breakfast Bar, Breakfast Area, Ceiling Fan(s), Cathedral Ceiling(s), Central Vacuum, Separate/Formal Dining Room, Eat-in Kitchen, Granite Counters, High Ceilings, In-Law Floorplan, Pantry, Two Story Ceilings, Attic, Bedroom on Main Level, Primary Suite, Walk-In Pantry, Walk-In Closet(s)
- Flooring: Carpet, Tile, Wood
- Windows: Drapes, ENERGY STAR Qualified Windows, Plantation Shutters, Screens, Shutters
- Has fireplace: Yes
- Fireplace features: Family Room
- Common walls with other units/homes: 2+ Common Walls
Interior area
- Total interior livable area: 3,509 sqft
Property
Parking
- Total spaces: 2
- Parking features: Concrete, Door-Single, Driveway, Garage Faces Front, Garage, Garage Door Opener, On Site, Paved
- Attached garage spaces: 2
Accessibility
- Accessibility features: Parking, Accessible Doors
Features
- Levels: Two
- Stories: 2
- Entry location: Front Door
- Patio & porch: Rear Porch, Concrete, Covered, Open, Patio
- Pool features: None
- Spa features: None
- Fencing: Block
- Has view: Yes
- View description: Hills
Lot
- Size: 0.32 Acres
- Dimensions: 13939
- Features: Back Yard, Corners Marked, Cul-De-Sac, Drip Irrigation/Bubblers, Front Yard, Garden, Sprinklers In Rear, Sprinklers In Front, Lawn, Landscaped, Level, Near Park, Near Public Transit, Paved, Sprinklers Timer, Sprinklers On Side, Sprinkler System, Street Level, Yard
Details
- Parcel number: 113510015
- Zoning: Residential
- Special conditions: Standard
Construction
Type & style
- Home type: SingleFamily
- Architectural style: Contemporary
- Property subtype: Single Family Residence
- Attached to another structure: Yes
Materials
- Stucco
- Roof: Clay,Slate,Spanish Tile
Condition
- Turnkey
- New construction: No
- Year built: 2003
Utilities & green energy
- Electric: 220 Volts in Garage, 220 Volts in Kitchen, 220 Volts in Laundry, 220 Volts
- Sewer: Sewer Tap Paid
- Water: Public
- Utilities for property: Electricity Available, Natural Gas Available, Sewer Available, Water Available
Community & HOA
Community
- Features: Biking, Curbs, Dog Park, Foothills, Golf, Hiking, Mountainous, Street Lights, Suburban, Sidewalks, Park
- Security: Carbon Monoxide Detector(s), Smoke Detector(s)
Location
- Region: Corona
Financial & listing details
- Price per square foot: $305/sqft
- Tax assessed value: $691,119
- Annual tax amount: $10,145
- Date on market: 11/21/2024
- Cumulative days on market: 18 days
- Listing terms: Cash,Conventional,FHA,VA Loan
- Inclusions: Refrigerator, Washer, Dryer
- Road surface type: Paved
Price history
| Date | Event | Price |
|---|---|---|
| 2/21/2025 | Sold | $1,070,000-2.6%$305/sqft |
Source:  CRMLS #IG24231121 Report a problem CRMLS #IG24231121 Report a problem | ||
| 12/27/2024 | Pending sale | $1,099,000$313/sqft |
Source: CRMLS #IG24231121 Report a problem | ||
| 12/5/2024 | Listed for sale | $1,099,000+111.3%$313/sqft |
Source: CRMLS #IG24231121 Report a problem | ||
| 2/19/2008 | Sold | $520,000-27.4%$148/sqft |
Source: Public Record Report a problem | ||
| 10/9/2007 | Sold | $716,142-0.5%$204/sqft |
Source: Public Record Report a problem | ||
| 6/1/2004 | Sold | $720,000+57%$205/sqft |
Source: Public Record Report a problem | ||
| 4/29/2003 | Sold | $458,500$131/sqft |
Source: Public Record Report a problem | ||
Public tax history
| Year | Property taxes | Tax assessment |
|---|---|---|
| 2025 | $10,145 +2.6% | $691,119 +2% |
| 2024 | $9,885 +1.1% | $677,569 +2% |
| 2023 | $9,778 +1.5% | $664,285 +2% |
| 2022 | $9,637 +1.4% | $651,261 +2% |
| 2021 | $9,501 -1.8% | $638,492 +1% |
| 2020 | $9,679 +1.7% | $631,946 +2% |
| 2019 | $9,514 +1.7% | $619,556 +2% |
| 2018 | $9,358 +1.8% | $607,409 +2% |
| 2017 | $9,192 | $595,500 +2% |
| 2016 | $9,192 +6.5% | $583,825 +9.1% |
| 2015 | $8,630 +12% | $535,000 +16.8% |
| 2014 | $7,707 | $458,000 +15.1% |
| 2013 | -- | $398,000 -3.4% |
| 2012 | -- | $412,000 -0.5% |
| 2011 | -- | $414,000 -5% |
| 2010 | -- | $436,000 +1.2% |
| 2009 | -- | $431,000 -44.7% |
| 2008 | -- | $779,350 +2% |
| 2007 | -- | $764,069 +2% |
| 2006 | -- | $749,088 +2% |
| 2005 | -- | $734,400 +1153.4% |
| 2003 | -- | $58,594 +2% |
| 2002 | -- | $57,446 |
Find assessor info on the county website
Neighborhood: South Corona
Nearby homes
- $1,021,7006 bd3 ba3.2k sqft824 Jonliere Cir, Corona, CA 92882Off Market
- $1,009,4003 bd3 ba3.4k sqft2434 S Vicentia Ave, Corona, CA 92882Off Market
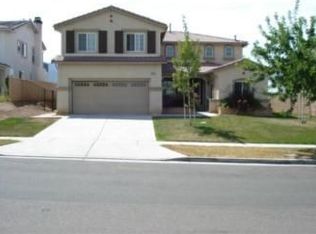
- $935,9005 bd3 ba2.9k sqft2420 S Vicentia Ave, Corona, CA 92882Off Market

- $1,038,6005 bd3 ba2.9k sqft2448 S Vicentia Ave, Corona, CA 92882Off Market
- $996,2005 bd3 ba3.5k sqft832 Jonliere Cir, Corona, CA 92882Off Market
- $1,014,3005 bd3 ba3.7k sqft2406 S Vicentia Ave, Corona, CA 92882Off Market
- $995,1005 bd4 ba2.9k sqft840 Jonliere Cir, Corona, CA 92882Off Market
- $972,9003 bd3 ba3.2k sqft2392 S Vicentia Ave, Corona, CA 92882Off Market
Nearby schools
GreatSchools rating
- 8/10Foothill Elementary SchoolGrades: K-6Distance: 0.2 mi
- 5/10Citrus Hills Intermediate SchoolGrades: 7-8Distance: 1.1 mi
- 8/10Santiago High SchoolGrades: 9-12Distance: 2.2 mi
Schools provided by the listing agent
- Elementary: Foothill
- Middle: Citrus Hills
- High: Santiago
Source: CRMLS. This data may not be complete. We recommend contacting the local school district to confirm school assignments for this home.
Get a cash offer in 3 minutes
Find out how much your home could sell for in as little as 3 minutes with a no-obligation cash offer.
Estimated market value
$1,063,300
Get a cash offer in 3 minutes
Find out how much your home could sell for in as little as 3 minutes with a no-obligation cash offer.
Estimated market value
$1,063,300
- California
- Riverside County
- Corona
- 92882
- South Corona
- 816 Jonliere Cir
Nearby cities
Nearby neighborhoods
Nearby zip codes
Other Corona Topics
