Skip main navigation
Pending
  • $410,000

    816 Kendrick St, Philadelphia, PA 19111

    3beds
    1,742sqft
    : 
    $2,559/mo
    Get pre-qualified
    Single Family Residence
    Built in 1966
    5,520 Square Feet Lot
    $417,300 Zestimate®
    $235/sqft
    $-- HOA

    What's special

    Fully finished basementStorage shedBrick twin homeFull hall bathFormal dining roomTwo large spare bedroomsCovered rear patio
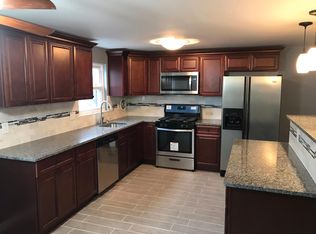
    Gorgeous three bedrooms, 2.5 baths brick twin home located on a quiet bock in the desired Montclair section. This is a large twin home, 1742 square footage. Entry foyer with a double closet, large sunken living room, formal dining room, powder room, and an updated eat-in kitchen with granite counters and stainless-steel appliances. Upper Level: Main bedroom with a walk-in closet and private updated bathroom, plus two large spare bedrooms and a full hall bath. Fully finished basement, big recreation room with French doors to a covered rear patio, laundry/utility room, and inside access to the garage. Largest lots in the development and a storage shed. Great school district, location is close to Park and convenient for public transportation.
    50 days
    |
    84
    |
    1
    |

    Likely to sell faster than

    Zillow last checked:

    Listing updated:

    Listed by:

    Ella Thang 215-333-1826,

    Canaan Realty Services INC 2153331826

    Source: Bright MLS,MLS#: PAPH2643836MLS Logo

      Facts & features

      Interior

      Bedrooms & bathrooms
      • Bedrooms: 3
      • Bathrooms: 3
      • Full bathrooms: 2
      • 1/2 bathrooms: 1
      • Main level bathrooms: 1
      Rooms
      • Room types: Living Room, Dining Room, Bedroom 2, Bedroom 3, Kitchen, Basement, Bedroom 1, Bathroom 1, Bathroom 2
      Bedroom 1
      • Level: Upper
      Bedroom 2
      • Level: Upper
      Bedroom 3
      • Level: Upper
      Bathroom 1
      • Level: Upper
      Bathroom 2
      • Level: Upper
      Basement
      • Level: Lower
      Dining room
      • Level: Main
      Kitchen
      • Level: Main
      Living room
      • Level: Main
      Heating
      • Forced Air, Natural Gas
      Cooling
      • Central Air, Electric
      Appliances
      • Included: Gas Water Heater
      Features
      • Basement: Finished
      • Has fireplace: No
      Interior area
      • Total structure area: 1,742
      • Total interior livable area: 1,742 sqft
      • Finished area above ground: 1,742
      • Finished area below ground: 0

      Property

      Parking
      • Parking features: None
      Accessibility
      • Accessibility features: None
      Features
      • Levels: Two
      • Stories: 2
      • Pool features: None
      Lot
      • Size: 5,520 Square Feet
      • Dimensions: 26.00 x 135.00
      Details
      • Additional structures: Above Grade, Below Grade
      • Parcel number: 632020000
      • Zoning: RSA3
      • Special conditions: Standard

      Construction

      Type & style
      • Home type: SingleFamily
      • Architectural style: Straight Thru,Traditional
      • Property subtype: Single Family Residence
      • Attached to another structure: Yes
      Materials
      • Masonry
      • Foundation: Brick/Mortar
      Condition
      • New construction: No
      • Year built: 1966

      Utilities & green energy

      • Sewer: Public Sewer
      • Water: Public

      Community & HOA

      Community
      • Subdivision: Fox Chase
      HOA
      • Has HOA: No
      Location
      • Region: Philadelphia
      • Municipality: PHILADELPHIA

      Financial & listing details

      • Price per square foot: $235/sqft
      • Tax assessed value: $375,800
      • Annual tax amount: $5,260
      • Date on market: 7/5/2026
      • Listing agreement: Exclusive Right To Sell
      • Listing terms: Cash,Conventional
      • Ownership: Fee Simple

        Estimated market value

        $417,300

        $396,000 - $438,000

        $2,366/mo

        Price history

        DateEventPrice
        7/7/2026Pending sale$410,000$235/sqft
        Source: Bright MLS #PAPH2643836 Report a problem
        7/5/2026Listed for sale$410,000+15.5%$235/sqft
        Source: Bright MLS #PAPH2643836 Report a problem
        9/18/2021Sold$355,000$204/sqft
        Source: Public Record Report a problem
        6/22/2021Sold$355,000+6%$204/sqft
        Source: CB Hearthside solds #PAPH980672_19111 Report a problem
        4/29/2021Listed for sale$334,900+55.8%$192/sqft
        Source: Coldwell Banker Hearthside #PAPH980672 Report a problem
        9/3/2010Sold$215,000+89.4%$123/sqft
        Source: Public Record Report a problem
        4/21/1998Sold$113,500$65/sqft
        Source: Public Record Report a problem

        Public tax history

        YearProperty taxesTax assessment
        2025$5,260 +27%$375,800 +27%
        2024$4,141 $295,800
        2023$4,141 +15.1%$295,800
        2022$3,597 --
        2021$3,597 +9.8%--
        2018$3,276 --
        2017$3,276 +6.8%--
        2016$3,067 --
        2015$3,067 --
        2014$3,067 +4.5%$219,100 +615.5%
        2012$2,936 $30,624
        Find assessor info on the county website

        Monthly payment

        Est. payment

        Payment breakdown

        Explore the cost of this home by adjusting the details. Changes won't be saved.
        All calculations are estimates and provided by Zillow, Inc. for informational purposes only. Actual amounts may vary.
        HOA fees may include property taxes on listings classified as Co-Ops. Contact the listing agent and/or owner for fee details.
        See how much you could borrow to make a competitive offer.

        Climate risks

        Neighborhood: Fox Chase

        Getting around

        32 / 100
        Car-Dependent
        42 / 100
        Some Transit
        44 / 100
        Somewhat Bikeable

        Nearby schools

        GreatSchools rating
        Schools provided by the listing agent
        • Elementary: Joseph Greenberg School
        • High: George Washington
        • District: Philadelphia City

        Source: Bright MLS. This data may not be complete. We recommend contacting the local school district to confirm school assignments for this home.

        A local agent can set up tours, give advice and negotiate with sellers.

        A local lender can help you make sure your offer is ready when you are.

        Browse local experts

        Similar homes