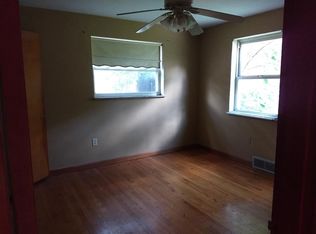
Pride in ownership sparkles in this 4-bedroom Cape Cod! This home is move in ready and features beautiful hardwood floors, stone fireplace, updated kitchen with white cabinets, solid surface countertops and stainless steel appliances. Two nicely appointed first floor bedrooms with a full bath on the first floor as well as in the lower level family room. Relax on the deck overlooking large, fenced yard with fire pit. Seller will review all offers Monday 2/26 at 2pm.
Sold for $316,200
$316,200
816 Kenridge St, Villa Hills, KY 41017
4beds
1,575sqft
Single Family Residence, Residential
Built in 1955
0.3 Acres Lot
$341,700 Zestimate®
$201/sqft
$2,297 Estimated rent
Home value
$341,700
$325,000 - $359,000
$2,297/mo
Zestimate® history
Owner options
List your home for rent
$2,297/mo
Rent Zestimate®
Find your next renter with Zillow Rental Manager. Plus, with online applications, you can quickly screen prospective tenants – for free.
$2,297/mo
Rent Zestimate®
Refinance and save
$1,970/mo
Est. payment
Refinancing to a lower rate could help reduce your monthly payments and save thousands over the life of the loan.
$1,970/mo
Est. payment
Explore your selling options
Work with a Zillow partner agent
Leverage their expertise and Zillow's premium Showcase listings to get your home seen by more buyers.
Get startedList with your own agent
Get your home in front of millions of buyers by listing it on Zillow.
Learn how to do itSell it yourself
Take full control of how buyers see your home on Zillow by listing For Sale by Owner (FSBO).
List your homeWhat's special
Solid surface countertopsBeautiful hardwood floorsStone fireplaceFenced yardUpdated kitchenWhite cabinets
Zillow last checked:
Listing updated:
Listed by:
Peter Zimmer 859-992-9654,
Keller Williams Advisors
Bought with:
Susan Huff, 181847
Huff Realty - Florence
Source: NKMLS,MLS#: 620705
Facts & features
Interior
Bedrooms & bathrooms
- Bedrooms: 4
- Bathrooms: 2
- Full bathrooms: 2
Primary bedroom
- Features: Wood Flooring, Window Treatments
- Level: First
- Area: 117
- Dimensions: 13 x 9
Bedroom 2
- Features: Wood Flooring
- Level: First
- Area: 99
- Dimensions: 11 x 9
Bedroom 3
- Features: Carpet Flooring
- Level: Second
- Area: 176
- Dimensions: 16 x 11
Bedroom 4
- Features: Carpet Flooring
- Level: Second
- Area: 195
- Dimensions: 15 x 13
Family room
- Features: Carpet Flooring
- Level: Lower
- Area: 418
- Dimensions: 19 x 22
Kitchen
- Features: Walk-Out Access, Eat-in Kitchen, Wood Cabinets, Hardwood Floors
- Level: First
- Area: 253
- Dimensions: 23 x 11
Laundry
- Features: Concrete Flooring
- Level: Lower
- Area: 66
- Dimensions: 6 x 11
Living room
- Features: Fireplace(s), Wood Flooring, Window Treatments
- Level: First
- Area: 187
- Dimensions: 17 x 11
Heating
- Forced Air
Cooling
- Central Air
Appliances
- Included: Gas Range, Dishwasher, Disposal, Dryer, Microwave, Refrigerator, Washer
- Laundry: In Basement
Features
- Stone Counters, Master Downstairs
- Windows: Picture Window(s), Slider Window(s), Vinyl Clad Window(s)
- Basement: Full
- Number of fireplaces: 1
- Fireplace features: Stone, Wood Burning
Interior area
- Total structure area: 1,575
- Total interior livable area: 1,575 sqft
Property
Parking
- Parking features: Driveway
- Has uncovered spaces: Yes
Features
- Levels: Multi/Split
- Stories: 1
- Patio & porch: Deck
- Exterior features: Fire Pit
- Fencing: Wood
Lot
- Size: 0.3 Acres
- Dimensions: 188 x 70
Details
- Parcel number: 0132006017.00
Construction
Type & style
- Home type: SingleFamily
- Architectural style: Cape Cod
- Property subtype: Single Family Residence, Residential
Materials
- Brick
- Foundation: Poured Concrete
- Roof: Shingle
Condition
- New construction: No
- Year built: 1955
Utilities & green energy
- Sewer: Public Sewer
- Water: Public
- Utilities for property: Cable Available
Community & HOA
HOA
- Has HOA: No
Location
- Region: Villa Hills
Financial & listing details
- Price per square foot: $201/sqft
- Tax assessed value: $241,000
- Annual tax amount: $2,470
- Date on market: 10/19/2025
- Cumulative days on market: 2 days
Price history
| Date | Event | Price |
|---|---|---|
| 3/14/2024 | Sold | $316,200+5.8%$201/sqft |
Source:  NKMLS #620705 Report a problem NKMLS #620705 Report a problem | ||
| 2/27/2024 | Pending sale | $299,000$190/sqft |
Source: NKMLS #620705 Report a problem | ||
| 2/24/2024 | Listed for sale | $299,000+202.3%$190/sqft |
Source: NKMLS #620705 Report a problem | ||
| 11/14/2011 | Sold | $98,900-1%$63/sqft |
Source: Public Record Report a problem | ||
| 9/29/2011 | Price change | $99,900-9.1%$63/sqft |
Source: Coldwell Banker West Shell - Northern Kentucky #398913 Report a problem | ||
| 8/30/2011 | Price change | $109,900-10.7%$70/sqft |
Source: Coldwell Banker West Shell - Northern Kentucky #398913 Report a problem | ||
| 7/13/2011 | Price change | $123,000-1.7%$78/sqft |
Source: Coldwell Banker West Shell - Northern Kentucky #398913 Report a problem | ||
| 7/9/2011 | Listed for sale | -- |
Source: isNowListed.com Report a problem | ||
| 7/1/2011 | Sold | $125,068+4.1%$79/sqft |
Source: Public Record Report a problem | ||
| 2/10/2006 | Sold | $120,100$76/sqft |
Source: Public Record Report a problem | ||
Public tax history
| Year | Property taxes | Tax assessment |
|---|---|---|
| 2024 | $2,470 +65.5% | $241,000 +72.1% |
| 2023 | $1,492 -2.4% | $140,000 |
| 2022 | $1,529 -2.1% | $140,000 |
| 2021 | $1,562 -5.6% | $140,000 |
| 2020 | $1,654 | $140,000 +12% |
| 2019 | $1,654 +12.9% | $125,000 |
| 2018 | $1,465 | $125,000 |
| 2017 | $1,465 +6.7% | $125,000 |
| 2015 | $1,373 +27% | $125,000 +26.4% |
| 2014 | $1,081 | $98,900 |
| 2013 | $1,081 | $98,900 |
| 2012 | -- | $98,900 -34.1% |
| 2011 | -- | $150,000 |
| 2010 | -- | $150,000 |
| 2009 | -- | $150,000 |
| 2008 | -- | $150,000 +20% |
| 2007 | -- | $125,000 |
| 2006 | -- | $125,000 |
| 2005 | -- | $125,000 |
| 2004 | -- | $125,000 +21.4% |
| 2003 | -- | $103,000 |
| 2002 | -- | $103,000 |
| 2001 | -- | $103,000 |
| 2000 | -- | $103,000 |
Find assessor info on the county website
Neighborhood: 41017
Nearby homes
- $330,3003 bd3 ba1.3k sqft814 Kenridge St, Villa Hills, KY 41017Off Market
- $351,4004 bd2 ba1.9k sqft818 Kenridge St, Villa Hills, KY 41017Off Market
- $348,0004 bd2 ba13k sqft812 Kenridge St, Villa Hills, KY 41017Off Market
- $372,6005 bd4 ba2k sqft820 Kenridge St, Villa Hills, KY 41017Off Market
- $453,1003 bd4 ba2.2k sqft822 Kenridge St, Villa Hills, KY 41017Off Market
- $373,1003 bd2 ba1.1k sqft908 Kenridge St, Villa Hills, KY 41017Off Market
- $304,5003 bd2 ba1.3k sqft816 Rogers Rd, Villa Hills, KY 41017Off Market
- $306,5003 bd2 ba1.3k sqft824 Rogers Rd, Villa Hills, KY 41017Off Market
Nearby schools
GreatSchools rating
- 5/10River Ridge Elementary SchoolGrades: PK-5Distance: 0.7 mi
- 6/10Turkey Foot Middle SchoolGrades: 6-8Distance: 3.2 mi
- 9/10Dixie Heights High SchoolGrades: 9-12Distance: 2.4 mi
Schools provided by the listing agent
- Elementary: River Ridge Elementary
- Middle: Turkey Foot Middle School
- High: Dixie Heights High
Source: NKMLS. This data may not be complete. We recommend contacting the local school district to confirm school assignments for this home.
Get a cash offer in 3 minutes
Find out how much your home could sell for in as little as 3 minutes with a no-obligation cash offer.
Estimated market value
$341,700
Get a cash offer in 3 minutes
Find out how much your home could sell for in as little as 3 minutes with a no-obligation cash offer.
Estimated market value
$341,700
- Kentucky
- Kenton County
- Villa Hills
- 41017
- 816 Kenridge St
Nearby cities
Nearby zip codes
Other Villa Hills Topics
