Move in Ready January The Coleman plan in Kingston Park by Smith Douglas Homes. This plan welcomes you home with a timeless charm and thoughtful design. A covered front porch sets the stage, leading into the dining room or study - ideal for hosting parties or working from home. At the heart of the home, expansive sight lines connect the family room, breakfast area, and a beautifully appointed kitchen featuring an added center island - perfect for gathering, prepping or casual meals. Upstairs, retreat to your private primary suite with a large walk-in closet, while three additional bedroom and a smartly designed compartmentalized bath make busy morning a breeze. The convenient laundry room is centrally located for easy access. Step outside to enjoy a 10X12 covered patio, extending your living space into the fresh air- perfect for morning coffee or weekend barbeques. Stylish Vinyl plank flooring on the first floor and nine ft ceiling heights on both levels add to the spaciousness of the home. Photos are representative of plan not of actual home being built. Seller incentives with the use of preferred lender.
Closed
$330,095
816 Kensington St, Kingston, GA 30145
4beds
2,053sqft
Single Family Residence
Built in 2025
8,276 Square Feet Lot
$333,500 Zestimate®
$161/sqft
$2,339 Estimated rent
Home value
$333,500
$307,000 - $364,000
$2,339/mo
Zestimate® history
Owner options
List your home for rent
$2,339/mo
Rent Zestimate®
Find your next renter with Zillow Rental Manager. Plus, with online applications, you can quickly screen prospective tenants – for free.
$2,339/mo
Rent Zestimate®
Refinance and save
$2,468/mo
Est. payment
Refinancing to a lower rate could help reduce your monthly payments and save thousands over the life of the loan.
$2,468/mo
Est. payment
Explore your selling options
Work with a Zillow partner agent
Leverage their expertise and Zillow's premium Showcase listings to get your home seen by more buyers.
Get startedList with your own agent
Get your home in front of millions of buyers by listing it on Zillow.
Learn how to do itSell it yourself
Take full control of how buyers see your home on Zillow by listing For Sale by Owner (FSBO).
List your homeWhat's special
Zillow last checked:
Listing updated:
Listed by:
William Norton 678-896-7166,
SDC Realty
Bought with:
No Sales Agent, 0
Non-Mls Company
Source: GAMLS,MLS#: 10603351
Facts & features
Interior
Bedrooms & bathrooms
- Bedrooms: 4
- Bathrooms: 3
- Full bathrooms: 2
- 1/2 bathrooms: 1
Rooms
- Room types: Foyer, Laundry
Dining room
- Features: Separate Room
Kitchen
- Features: Kitchen Island, Pantry
Heating
- Central
Cooling
- Central Air, Electric
Appliances
- Included: Dishwasher, Microwave, Oven/Range (Combo)
- Laundry: Other, Upper Level
Features
- Double Vanity, High Ceilings, Tray Ceiling(s), Walk-In Closet(s)
- Flooring: Carpet
- Basement: None
- Has fireplace: Yes
- Fireplace features: Family Room
- Common walls with other units/homes: No Common Walls
Interior area
- Total structure area: 2,053
- Total interior livable area: 2,053 sqft
- Finished area above ground: 2,053
- Finished area below ground: 0
Property
Parking
- Total spaces: 2
- Parking features: Attached, Garage
- Has attached garage: Yes
Features
- Levels: Two
- Stories: 2
- Patio & porch: Patio
- Waterfront features: No Dock Or Boathouse
- Body of water: None
Lot
- Size: 8,276 Square Feet
- Features: None
Details
- Parcel number: 0.0
Construction
Type & style
- Home type: SingleFamily
- Architectural style: Craftsman,Traditional
- Property subtype: Single Family Residence
Materials
- Brick, Other
- Foundation: Slab
- Roof: Composition
Condition
- Under Construction
- New construction: Yes
- Year built: 2025
Details
- Warranty included: Yes
Utilities & green energy
- Sewer: Septic Tank
- Water: Public
- Utilities for property: Electricity Available, Sewer Available, Water Available
Green energy
- Energy efficient items: Thermostat
Community & HOA
Community
- Features: None
- Security: Smoke Detector(s)
- Subdivision: Kingston Park
HOA
- Has HOA: Yes
- Services included: None
- HOA fee: $450 annually
Location
- Region: Kingston
Financial & listing details
- Price per square foot: $161/sqft
- Annual tax amount: $1
- Date on market: 9/12/2025
- Cumulative days on market: 74 days
- Listing agreement: Exclusive Right To Sell
- Listing terms: 1031 Exchange,Cash,Conventional,FHA,VA Loan
- Electric utility on property: Yes
Price history
| Date | Event | Price |
|---|---|---|
| 12/31/2025 | Sold | $330,095+0.1%$161/sqft |
Source:  GAMLS #10603351 Report a problem GAMLS #10603351 Report a problem | ||
| 11/25/2025 | Pending sale | $329,900$161/sqft |
Source: GAMLS #10603351 Report a problem | ||
| 9/12/2025 | Listed for sale | $329,900$161/sqft |
Source: GAMLS #10603351 Report a problem | ||
Public tax history
Tax history is unavailable.
Neighborhood: 30145
Nearby homes
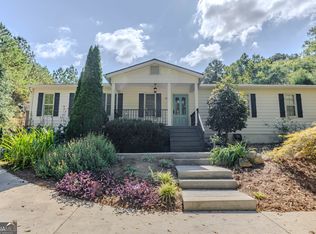
- $305,0003 bd3 ba1.4k sqft1849 Morrison Camp Ground Rd NE, Rome, GA 30161Sold
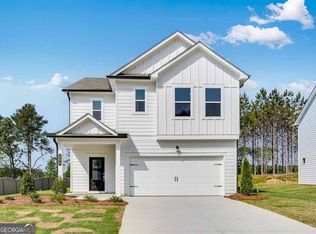
- $354,5903 bd3 ba-- sqft204 Groveton Ct, Euharlee, GA 30145Sold
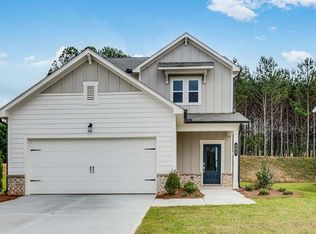
- $339,9903 bd3 ba-- sqft203 Groveton Ct, Euharlee, GA 30145Sold
- $317,52011.344 Acres11 Ripplewood Trl, Kingston, GA 30145Sold
- $302,28010.076 Acres17 Ripplewood Trl, Kingston, GA 30145Sold
- $279,9904 bd2 ba1.6k sqft534 Pemberton St, Kingston, GA 30145Sold
- $269,9904 bd3 ba2k sqft523 Pemberton St, Kingston, GA 30145Sold
- $282,9904 bd3 ba1.7k sqft614 Tudor St, Kingston, GA 30145Sold
Nearby schools
GreatSchools rating
- 5/10Kingston Elementary SchoolGrades: PK-5Distance: 2.5 mi
- 8/10Cass Middle SchoolGrades: 6-8Distance: 6.1 mi
- 6/10Cass High SchoolGrades: 9-12Distance: 12.7 mi
Schools provided by the listing agent
- Elementary: Kingston
- Middle: Cass
- High: Cass
Source: GAMLS. This data may not be complete. We recommend contacting the local school district to confirm school assignments for this home.
Get a cash offer in 3 minutes
Find out how much your home could sell for in as little as 3 minutes with a no-obligation cash offer.
Estimated market value
$333,500
Get a cash offer in 3 minutes
Find out how much your home could sell for in as little as 3 minutes with a no-obligation cash offer.
Estimated market value
$333,500
- Georgia
- Bartow County
- Kingston
- 30145
- 816 Kensington St
Nearby cities
Nearby zip codes
Other Kingston Topics
