Skip main navigation
Active backup
  • $335,000

    816 King Fisher St, Milan, MI 48160

    4beds
    1,695sqft
    : 
    Loading
    Get pre-qualified
    Single Family Residence
    Built in 2013
    0.25 Acres Lot
    $332,700 Zestimate®
    $198/sqft
    $-- HOA

    What's special

    Private large fenced yardLarge fully fenced backyardFreshly painted wallsWelcoming light-filled roomsPremium granite finishesStunning granite countertopsBrand-new cozy carpet
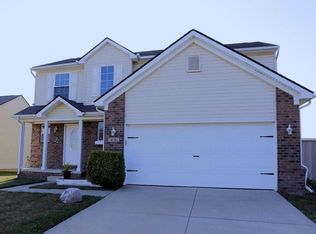
    Welcome Home! This 4-bedroom, 2.5-bath home perfectly blends convenience with everyday comfort. Featuring new plush carpet and padding, hardwood floors in foyer, kitchen and dining area. Premium granite finishes, this property is designed to impress. Step outside to your private, large fenced yard—ideal for outdoor entertaining and play. Enjoy Gardening? The perfect spot awaits! Basement has an egress window and is ready to be finished! No HOA in this sub either. Appliances included, immediate occupancy. Living Spaces Highlights: Welcoming, light-filled rooms featuring freshly painted walls and brand-new, cozy carpet. Kitchen Highlights: Equipped with stunning granite countertops and ample cabinet space, pantry all ready for your inner chef. Yard Highlights: A large, fully fenced backyard offering the perfect, secure space for pets, gardening, or weekend barbecues. Location: Perfectly situated near local parks, top-rated schools, Down town Milan, short drive to Ann Arbor or Toledo.
    6 days
    |
    1,145
    |
    73
    |

    Zillow last checked:

    Listing updated:

    Listed by:

    Brad Jordan 734-223-8725,

    Realty Experts LLC 734-484-3300

    Source: MichRIC,MLS#: 26036128MLS Logo

      Facts & features

      Interior

      Bedrooms & bathrooms
      • Bedrooms: 4
      • Bathrooms: 3
      • Full bathrooms: 2
      • 1/2 bathrooms: 1
      Primary bedroom
      • Description: Carpet
      • Level: Upper
      • Area: 168
      • Dimensions: 14.00 x 12.00
      Bedroom 2
      • Description: Carpet
      • Level: Upper
      • Area: 140
      • Dimensions: 14.00 x 10.00
      Bedroom 3
      • Description: Carpet
      • Level: Upper
      • Area: 120
      • Dimensions: 12.00 x 10.00
      Bedroom 4
      • Description: Carpet
      • Level: Upper
      • Area: 140
      • Dimensions: 14.00 x 10.00
      Primary bathroom
      • Description: Ceramic Tile
      • Level: Upper
      • Area: 45
      • Dimensions: 9.00 x 5.00
      Bathroom 2
      • Description: Ceramic Tile
      • Level: Upper
      • Area: 45
      • Dimensions: 9.00 x 5.00
      Bathroom 3
      • Description: Wood flooring
      • Level: Main
      • Area: 25
      • Dimensions: 5.00 x 5.00
      Dining room
      • Description: Wood flooring
      • Level: Main
      • Area: 108
      • Dimensions: 12.00 x 9.00
      Kitchen
      • Description: Wood flooring
      • Level: Main
      • Area: 143
      • Dimensions: 13.00 x 11.00
      Living room
      • Description: Carpet
      • Level: Main
      • Area: 289
      • Dimensions: 17.00 x 17.00
      Other
      • Description: Foyer with wood flooring
      • Level: Main
      • Area: 64
      • Dimensions: 8.00 x 8.00
      Other
      • Description: Garage with cement flooring
      • Level: Main
      • Area: 361
      • Dimensions: 19.00 x 19.00
      Heating
      • Forced Air
      Cooling
      • Central Air
      Appliances
      • Included: Dishwasher, Disposal, Dryer, Microwave, Range, Refrigerator, Washer
      • Laundry: Laundry Room, Main Level
      Features
      • Ceiling Fan(s), Eat-in Kitchen, Pantry
      • Flooring: Carpet, Ceramic Tile, Wood
      • Windows: Screens, Window Treatments
      • Basement: Daylight,Full,Other
      • Number of fireplaces: 1
      • Fireplace features: Gas Log, Living Room
      Interior area
      • Total structure area: 1,695
      • Total interior livable area: 1,695 sqft
      • Finished area below ground: 0
      Video & virtual tour

      Property

      Parking
      • Total spaces: 2
      • Parking features: Garage Faces Front, Garage Door Opener, Attached
      • Garage spaces: 2
      Features
      • Stories: 2
      • Exterior features: Other
      • Fencing: Privacy
      Lot
      • Size: 0.25 Acres
      • Dimensions: 61 x 177 x 60 x 178
      • Features: Level, Sidewalk
      Details
      • Parcel number: 5303508600

      Construction

      Type & style
      • Home type: SingleFamily
      • Architectural style: Colonial
      • Property subtype: Single Family Residence
      Materials
      • Brick, Vinyl Siding
      • Roof: Asphalt
      Condition
      • New construction: No
      • Year built: 2013

      Utilities & green energy

      • Sewer: Public Sewer
      • Water: Public
      • Utilities for property: Natural Gas Connected

      Community & HOA

      Community
      • Security: Carbon Monoxide Detector(s), Fire Alarm
      • Subdivision: Eagle Springs
      Location
      • Region: Milan

      Financial & listing details

      • Price per square foot: $198/sqft
      • Tax assessed value: $108,185
      • Annual tax amount: $4,609
      • Date on market: 7/15/2026
      • Listing terms: Cash,FHA,VA Loan,MSHDA,Conventional
      • Road surface type: Paved

        Estimated market value

        $332,700

        $316,000 - $349,000

        $2,278/mo

        Price history

        DateEventPrice
        7/21/2026Contingent$335,000$198/sqft
        Source: MichRIC #26036128 Report a problem
        7/15/2026Listed for sale$335,000-11.8%$198/sqft
        Source: MichRIC #26036128 Report a problem
        7/9/2026Listing removed$379,900$224/sqft
        Source: MichRIC #26021458 Report a problem
        5/14/2026Listed for sale$379,900+100.5%$224/sqft
        Source: MichRIC #26021458 Report a problem
        12/31/2013Sold$189,500$112/sqft
        Source: MichRIC #41980 Report a problem
        11/19/2013Pending sale$189,500$112/sqft
        Source: Real Estate One #3216958 Report a problem
        11/1/2013Price change$189,500+3.8%$112/sqft
        Source: Real Estate One #3216958 Report a problem
        10/26/2013Price change$182,500-5.4%$108/sqft
        Source: Real Estate One #3216958 Report a problem
        6/11/2013Listed for sale$192,900+1930.5%$114/sqft
        Source: Real Estate One #3213735 Report a problem
        6/7/2013Sold$9,500-5%$6/sqft
        Source: MichRIC #21664 Report a problem
        5/29/2013Price change$10,000+5.3%$6/sqft
        Source: Real Estate One #3204177 Report a problem
        6/8/2012Listed for sale$9,500-32.1%$6/sqft
        Source: Real Estate One #3204177 Report a problem
        12/10/2011Listing removed$14,000$8/sqft
        Source: Charles Reinhart Company #3103782 Report a problem
        5/18/2011Listed for sale$14,000$8/sqft
        Source: Charles Reinhart Company #3103782 Report a problem

        Public tax history

        YearProperty taxesTax assessment
        2025$5,118 +4.8%$158,100 +3.3%
        2024$4,884 +4.8%$153,100 +6.5%
        2023$4,662 +6%$143,800 +12.3%
        2022$4,396 +0.3%$128,100 +8.8%
        2021$4,384 +575.1%$117,700 +3.2%
        2020$649 -85.3%$114,000 +6.5%
        2019$4,427 +1.1%$107,000 +6.6%
        2018$4,380 +5.5%$100,400
        2017$4,153 $100,400 +11.7%
        2016$4,153 $89,900 +18.4%
        2015$4,153 +20.1%$75,900
        2014$3,458 $75,900 +734.1%
        2013-- $9,100 -24.2%
        2012-- $12,000 -3.2%
        2011-- $12,400 -7.5%
        2010-- $13,400 -16.3%
        2009-- $16,000 -36%
        2008-- $25,000
        2007-- $25,000
        2006-- $25,000
        Find assessor info on the county website

        Monthly payment

        Est. payment

        Payment breakdown

        Explore the cost of this home by adjusting the details. Changes won't be saved.
        All calculations are estimates and provided by Zillow, Inc. for informational purposes only. Actual amounts may vary.
        HOA fees may include property taxes on listings classified as Co-Ops. Contact the listing agent and/or owner for fee details.
        Mortgage interest rates are dependent on a number of factors, including credit score, down payment, and repayment length. Interest rate data provided by Zillow Group Marketplace, Inc. as of 1/1/1970 from various mortgage lenders with which we have lead or other similar arrangements; the Estimated Payment is an average of those rates.
        See how much you could borrow to make a competitive offer.

        Climate risks

        Neighborhood: 48160

        Getting around

        7 / 100
        Car-Dependent
        36 / 100
        Somewhat Bikeable

        Nearby schools

        GreatSchools rating

        A local agent can set up tours, give advice and negotiate with sellers.

        Browse local experts

        Similar homes