Skip main navigation
Sold for $249,900
  • $249,900

    816 Kirkwood Hwy, Wilmington, DE 19805

    4beds
    1,400sqft
    Single Family Residence
    Built in 1930
    4,792 Square Feet Lot
    $256,100 Zestimate®
    $179/sqft
    $1,876 Estimated rent

    Home value

    $256,100

    $238,000 - $274,000

    $1,876/mo

    Zestimate® history
    Loading
    Loading...

    Owner options

    List your home for rent

    $1,876/mo

    Rent Zestimate®

    Find your next renter with Zillow Rental Manager. Plus, with online applications, you can quickly screen prospective tenants – for free.

    Learn more

    $1,876/mo

    Rent Zestimate®

    Refinance and save

    $1,534/mo

    Est. payment

    Refinancing to a lower rate could help reduce your monthly payments and save thousands over the life of the loan.

    See today's rates

    $1,534/mo

    Est. payment

    Explore your selling options

    Work with a Zillow partner agent

    Leverage their expertise and Zillow's premium Showcase listings to get your home seen by more buyers.

    Get started

    List with your own agent

    Get your home in front of millions of buyers by listing it on Zillow.

    Learn how to do it

    Sell it yourself

    Take full control of how buyers see your home on Zillow by listing For Sale by Owner (FSBO).

    List your home

    What's special

    Small roomFriendly neighborsCentral air conditioningAmish made shedNearby nature trailsNearby parksLocal shops
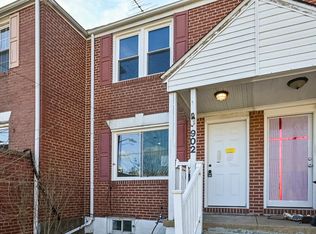
    Welcome to this charming 4-bedroom home nestled in the heart of The Town of Elsmere! This residence exudes warmth and character. As you approach, the large welcoming front porch sets the stage for the comfort that awaits inside. Imagine yourself spending evenings relaxing on the beautiful porch soaking in all of the small town feels of Elsmere! Stepping through the front door, you are greeted by the living room, parlor, and kitchen where the heart of the home awaits! The neutral paint tones set a great background to your personal style! The main floor also features two generously sized bedrooms and tastefully appointed full bathroom. Ascend the staircase to the upper level of the home. Here, you'll find two more bedrooms, and an additional small room that could be used for office space! Updates to the home include: Central Air Conditioning with thermostat (2021), Water Heater (2019), Carpeting living room/parlor (2020), Amish made shed (2019), Washer and Dryer (2023) Beyond the confines of your new home, the small town atmosphere adds to the appeal of this property. Friendly neighbors, local shops, and nearby parks create a close-knit community where you'll quickly feel at home. Enjoy strolls down tree-lined streets, savor the tranquility of nearby nature trails, or engage in community events that celebrate the spirit of the Town of Elsmere. Come and experience the beauty of small town living in a home that reflects your aspirations and embodies the essence of home sweet home. OPEN HOUSE CANCELLED.

    Zillow last checked:

    Listing updated:

    Listed by:

    Theresa Ferenbach 302-379-7763,

    Crown Homes Real Estate,

    Co-Listing Agent: Kristen Rosaio 302-463-5477,

    Crown Homes Real Estate

    Bought with:

    Jeff Bollinger, RS-0008812

    BHHS Fox & Roach - Hockessin

    Source: Bright MLS,MLS#: DENC2050190MLS Logo

    Facts & features

    Interior

    Bedrooms & bathrooms
    • Bedrooms: 4
    • Bathrooms: 1
    • Full bathrooms: 1
    • Main level bathrooms: 1
    • Main level bedrooms: 2
    Basement
    • Area: 0
    Heating
    • Forced Air, Natural Gas
    Cooling
    • Central Air, Electric
    Appliances
    • Included: Gas Water Heater
    Features
    • Basement: Interior Entry,Unfinished,Walk-Out Access
    • Has fireplace: No
    Interior area
    • Total structure area: 1,400
    • Total interior livable area: 1,400 sqft
    • Finished area above ground: 1,400
    • Finished area below ground: 0

    Property

    Parking
    • Parking features: Off Street
    Accessibility
    • Accessibility features: None
    Features
    • Levels: Two
    • Stories: 2
    • Pool features: None
    Lot
    • Size: 4,792 Square Feet
    • Dimensions: 71.90 x 140.40
    Details
    • Additional structures: Above Grade, Below Grade
    • Parcel number: 19004.00697
    • Zoning: 19CC
    • Special conditions: Standard

    Construction

    Type & style
    • Home type: SingleFamily
    • Architectural style: Cape Cod
    • Property subtype: Single Family Residence
    Materials
    • Stone
    • Foundation: Concrete Perimeter
    Condition
    • Good
    • New construction: No
    • Year built: 1930

    Utilities & green energy

    • Sewer: Public Sewer
    • Water: Public

    Community & HOA

    Community
    • Subdivision: Elsmere
    HOA
    • Has HOA: No
    Location
    • Region: Wilmington

    Financial & listing details

    • Price per square foot: $179/sqft
    • Tax assessed value: $42,900
    • Annual tax amount: $1,227
    • Date on market: 10/12/2023
    • Listing agreement: Exclusive Right To Sell
    • Listing terms: Conventional,FHA,VA Loan,Cash
    • Ownership: Fee Simple

    Price history

    DateEventPrice
    10/31/2023Sold$249,900$179/sqft
    Source: Bright MLS #DENC2050190 Report a problem
    10/30/2023Pending sale$249,900$179/sqft
    Source: Bright MLS #DENC2050190 Report a problem
    10/14/2023Contingent$249,900$179/sqft
    Source: Bright MLS #DENC2050190 Report a problem
    10/12/2023Listed for sale$249,900+108.3%$179/sqft
    Source: Bright MLS #DENC2050190 Report a problem
    4/11/2018Sold$120,000$86/sqft
    Source: Public Record Report a problem

    Public tax history

    YearProperty taxesTax assessment
    2025-- $243,200 +466.9%
    2024$1,407 +14.8%$42,900
    2023$1,226 -0.1%$42,900
    2022$1,227 +2.9%$42,900
    2021$1,192 -0.6%$42,900
    2020$1,199 -0.8%$42,900
    2019$1,209 +0%$42,900
    2017$1,209 +5.4%$42,900
    2016$1,147 $42,900
    2015$1,147 +7.8%$42,900
    2014$1,064 $42,900
    2013-- $42,900
    2012-- $42,900
    2011-- $42,900
    2010-- $42,900
    2009-- $42,900
    2008-- $42,900
    2007-- $42,900
    2006-- $42,900
    2005-- $42,900
    2004-- $42,900
    2003-- $42,900
    2002-- $42,900
    2001-- $42,900
    Find assessor info on the county website

    Neighborhood: 19805

    Nearby schools

    GreatSchools rating
    Schools provided by the listing agent
    • District: Red Clay Consolidated

    Source: Bright MLS. This data may not be complete. We recommend contacting the local school district to confirm school assignments for this home.

    Get a cash offer in 3 minutes
    Find out how much your home could sell for in as little as 3 minutes with a no-obligation cash offer.
    Estimated market value
    $256,100
    Get a cash offer in 3 minutes
    Find out how much your home could sell for in as little as 3 minutes with a no-obligation cash offer.
    Estimated market value
    $256,100