Skip main navigation
Sold
  • Price Unknown

    816 Lake Crest Pkwy, Azle, TX 76020

    4beds
    2,116sqft
    Single Family Residence
    Built in 1979
    0.26 Acres Lot
    $313,300 Zestimate®
    $--/sqft
    $2,203 Estimated rent

    Home value

    $313,300

    $288,000 - $338,000

    $2,203/mo

    Zestimate® history
    Loading
    Loading...

    Owner options

    List your home for rent

    $2,203/mo

    Rent Zestimate®

    Find your next renter with Zillow Rental Manager. Plus, with online applications, you can quickly screen prospective tenants – for free.

    Learn more

    $2,203/mo

    Rent Zestimate®

    Refinance and save

    Refinancing to a lower rate could help reduce your monthly payments and save thousands over the life of the loan.

    See today's rates

    Explore your selling options

    Work with a Zillow partner agent

    Leverage their expertise and Zillow's premium Showcase listings to get your home seen by more buyers.

    Get started

    List with your own agent

    Get your home in front of millions of buyers by listing it on Zillow.

    Learn how to do it

    Sell it yourself

    Take full control of how buyers see your home on Zillow by listing For Sale by Owner (FSBO).

    List your home

    What's special

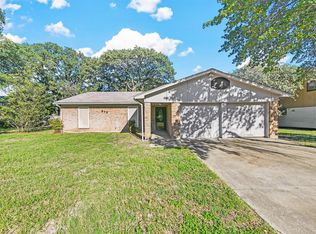
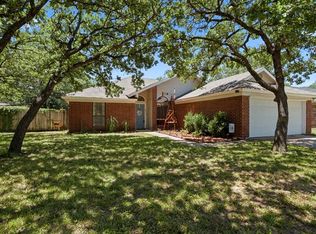
    Welcome to this beautifully updated 4-bedroom, 3-bath retreat where modern comfort and timeless design come together seamlessly. Nestled on a generous quarter-acre lot in the quiet Lake Crest Park subdivision, this move-in-ready home offers the perfect balance of indoor elegance and outdoor opportunity—all just minutes from Eagle Mountain Lake. Step inside to discover a bright, open layout featuring two luxurious bedroom suites: a serene primary suite designed for total relaxation, and a charming “princess suite”—perfect for guests or family—each with a private ensuite bath, newly completed in 2023. As part of the 2023 addition, you'll also enjoy a versatile bonus room—ideal as a home office, gym, or playroom—making this home into 2, 116 square feet of seamless living space. The roof and HVAC system were bth replaced in 2022 (roof installed late 2021), providing peace of mind and energy efficiency for years to come. With thoughtful updates and well-maintained systems throughout, this home is as functional as it is beautiful. Located just 2 miles from the Shady Grove Park boat launch, lake days are always within easy reach. Golf enthusiasts will appreciate being just 3.2 miles from Cross Timbers Golf Course, and when it's time to head into the city, downtown Fort Worth is only 18 miles—or about 35 minutes—away.

    Zillow last checked:

    Listing updated:

    Listed by:

    Terri Brak-Thomas 0727452 773-617-9488,

    Briggs Freeman Sotheby's Int'l 214-350-0400

    Bought with:

    Pryce Marshall

    BHHS Premier Properties

    Source: NTREIS,MLS#: 20968049

    Facts & features

    Interior

    Bedrooms & bathrooms
    • Bedrooms: 4
    • Bathrooms: 3
    • Full bathrooms: 3
    Primary bedroom
    • Features: Closet Cabinetry, Dual Sinks, En Suite Bathroom, Sitting Area in Primary, Separate Shower, Walk-In Closet(s)
    • Level: First
    • Dimensions: 12 x 20
    Primary bedroom
    • Features: Closet Cabinetry, Garden Tub/Roman Tub, Separate Shower, Walk-In Closet(s)
    • Level: First
    • Dimensions: 16 x 11
    Bedroom
    • Features: Ceiling Fan(s)
    • Level: First
    • Dimensions: 10 x 10
    Bedroom
    • Features: Ceiling Fan(s)
    • Level: First
    • Dimensions: 13 x 10
    Primary bathroom
    • Features: Closet Cabinetry, Dual Sinks, En Suite Bathroom, Granite Counters, Sitting Area in Primary, Separate Shower
    • Level: First
    • Dimensions: 12 x 14
    Dining room
    • Level: First
    • Dimensions: 9 x 9
    Family room
    • Level: First
    • Dimensions: 15 x 21
    Other
    • Features: Built-in Features
    • Level: First
    • Dimensions: 10 x 5
    Kitchen
    • Features: Built-in Features, Eat-in Kitchen, Granite Counters, Kitchen Island
    • Level: First
    • Dimensions: 9 x 12
    Living room
    • Level: First
    • Dimensions: 10 x 12
    Office
    • Level: First
    • Dimensions: 20 x 13
    Utility room
    • Features: Built-in Features
    • Level: First
    • Dimensions: 7 x 9
    Heating
    • Central, Fireplace(s)
    Cooling
    • Ceiling Fan(s), Electric
    Appliances
    • Included: Dryer, Dishwasher, Electric Cooktop, Electric Oven, Disposal, Microwave, Washer
    • Laundry: Electric Dryer Hookup, Laundry in Utility Room
    Features
    • Built-in Features, Decorative/Designer Lighting Fixtures, Double Vanity, Granite Counters, High Speed Internet, In-Law Floorplan, Kitchen Island, Multiple Master Suites, Open Floorplan, Walk-In Closet(s), Wired for Sound
    • Flooring: Carpet, Luxury Vinyl Plank, Tile
    • Windows: Window Coverings
    • Has basement: No
    • Number of fireplaces: 1
    • Fireplace features: Family Room, Wood Burning
    Interior area
    • Total interior livable area: 2,116 sqft

    Property

    Parking
    • Total spaces: 2
    • Parking features: Driveway, No Garage, Outside
    • Carport spaces: 2
    • Has uncovered spaces: Yes
    Features
    • Levels: One
    • Stories: 1
    • Patio & porch: Awning(s), Rear Porch, Covered, Patio
    • Exterior features: Awning(s)
    • Pool features: None
    • Fencing: Back Yard,Wood
    Lot
    • Size: 0.26 Acres
    • Features: Back Yard, Interior Lot, Lawn, Landscaped, Level, Many Trees, Sprinkler System
    • Residential vegetation: Grassed
    Details
    • Parcel number: 01545094

    Construction

    Type & style
    • Home type: SingleFamily
    • Architectural style: Ranch,Detached
    • Property subtype: Single Family Residence
    Materials
    • Brick, Vinyl Siding
    • Foundation: Slab
    • Roof: Composition
    Condition
    • Year built: 1979

    Utilities & green energy

    • Sewer: Public Sewer
    • Water: Public
    • Utilities for property: Cable Available, Sewer Available, Water Available

    Community & neighborhood

    Community
    • Community features: Curbs, Laundry Facilities, Sidewalks
    Location
    • Region: Azle
    • Subdivision: Lake Crest Park Add

    Other

    Other facts
    • Listing terms: Cash,Conventional
    • Road surface type: Asphalt

    Price history

    DateEventPrice
    8/17/2025Listing removed$330,000$156/sqft
    Source: NextHome #20862237 Report a problem
    7/31/2025Listed for sale$330,000+4.8%$156/sqft
    Source: NextHome #20862237 Report a problem
    7/17/2025Sold--
    Source: NTREIS #20968049 Report a problem
    6/22/2025Pending sale$315,000$149/sqft
    Source: NTREIS #20968049 Report a problem
    6/19/2025Contingent$315,000$149/sqft
    Source: NTREIS #20968049 Report a problem
    5/3/2025Price change$315,000-1.6%$149/sqft
    Source: NTREIS #20862237 Report a problem
    3/26/2025Price change$320,000-1.5%$151/sqft
    Source: NTREIS #20862237 Report a problem
    3/18/2025Price change$325,000-1.5%$154/sqft
    Source: NTREIS #20862237 Report a problem
    3/6/2025Listed for sale$330,000+10.4%$156/sqft
    Source: NTREIS #20862237 Report a problem
    4/8/2022Sold--
    Source: NTREIS #20001751 Report a problem
    3/14/2022Pending sale$299,000$141/sqft
    Source: NTREIS #20001751 Report a problem
    3/8/2022Contingent$299,000$141/sqft
    Source: NTREIS #20001751 Report a problem
    3/3/2022Listed for sale$299,000+184.8%$141/sqft
    Source: NTREIS #20001751 Report a problem
    11/14/2012Sold--
    Source: Agent Provided Report a problem
    9/21/2012Price change$105,000-4.5%$50/sqft
    Source: MARSHA HARDIN REAL ESTATE #11813395 Report a problem
    9/12/2012Price change$110,000-2.7%$52/sqft
    Source: MARSHA HARDIN REAL ESTATE #11813395 Report a problem
    8/30/2012Price change$113,000-1.7%$53/sqft
    Source: MARSHA HARDIN REAL ESTATE #11813395 Report a problem
    8/26/2012Price change$115,000-3.4%$54/sqft
    Source: MARSHA HARDIN REAL ESTATE #11813395 Report a problem
    8/9/2012Price change$119,000-2.9%$56/sqft
    Source: MARSHA HARDIN REAL ESTATE #11813395 Report a problem
    7/31/2012Listed for sale$122,500+0.4%$58/sqft
    Source: MARSHA HARDIN REAL ESTATE #11813395 Report a problem
    5/10/2012Listing removed$121,959$58/sqft
    Source: Century 21 Alliance Properties #11761820 Report a problem
    5/2/2012Listed for sale$121,959$58/sqft
    Source: Century 21 Alliance Properties #11761820 Report a problem

    Public tax history

    YearProperty taxesTax assessment
    2025$4,496 -9.5%$282,755
    2024$4,967 -4.8%$282,755 -5.7%
    2023$5,217 +41.8%$299,954 +39.5%
    2022$3,679 +3.8%$214,950 +38.5%
    2021$3,544 -1.6%$155,161
    2020$3,601 +9%$155,161 -3%
    2019$3,304 +7.6%$160,000 +22.7%
    2018$3,070 +10.3%$130,362 -2.7%
    2017$2,783 +14.8%$133,950 +24.3%
    2016$2,423 -1%$107,737 +3.8%
    2015$2,448 $103,800
    2014$2,448 $103,800 +2%
    2013-- $101,800 +4.4%
    2012-- $97,500 -2.6%
    2011-- $100,100 -0.4%
    2010-- $100,500 -6%
    2009-- $106,900 -0.7%
    2008-- $107,600 +11%
    2007-- $96,900
    2006-- $96,900 +0.7%
    2005-- $96,200 +1.6%
    2004-- $94,700
    2003-- $94,700 +5%
    2002-- $90,200 +6.5%
    2001-- $84,700 +5.7%
    2000-- $80,100

    Find assessor info on the county website

    Neighborhood: Lake Crest Park

    Nearby schools

    GreatSchools rating
    Schools provided by the listing agent
    • Elementary: Walnut Creek
    • High: Azle
    • District: Azle ISD

    Source: NTREIS. This data may not be complete. We recommend contacting the local school district to confirm school assignments for this home.

    Get a cash offer in 3 minutes
    Find out how much your home could sell for in as little as 3 minutes with a no-obligation cash offer.
    Estimated market value
    $313,300
    Get a cash offer in 3 minutes
    Find out how much your home could sell for in as little as 3 minutes with a no-obligation cash offer.
    Estimated market value
    $313,300