This beautiful unique property is way different from all of the others and certainly stands out as thee one in the neighborhood. Welcome to the Enclave in the award winning neighborhood of Hidden lakes. This home checks every box for those looking to enhance a way of life. Enjoy the many modern bright aspects, coupled with a grand style of resort living in a traditional sense. This home was designed to offer a perfect feeling suited to whatever area you’re sitting or standing in at that very moment. Lots of updates and added important features assures the new owner that life will be stress free and every day will literally be like a vacation. Not one penny was ever spared on this gem and it’s clearly the nicest home in the area at this price and nothing compares. Enjoy the super quiet romantic bedroom suite tucked away overlooking a spectacular outdoor oasis with a private door only seconds from the sparkling pool. Or, spend time entertaining, cooking or simply being tranquil out back where the world is yours. Easily host parties for anywhere between 1 or 100 guests and enjoy the abundant custom living area outdoors. The flow of this popular floorplan is open and pleasant. A fresh modern bright unique kitchen could be a set for a cooking show if you wanted to start your own program. With a huge half acre outdoor area like this you could literally go months without ever going inside. This floor plan could possibly hold a record for the most living areas and openness ever designed in one home, and that doesn't even count if you like spending productive time in any of the 4+ garage spaces or the huge backyard grassy sports field. Living here puts you close to everything yet just far enough from any hustle and bustle. Some say this area with the massive trail system and Robert Trent Jones Jr. golf club, is the finest area in all of Texas with everything you'll ever need within minutes We hope you’ll get a chance to see this for yourself and trust you’ll be glad you did
Sold
Price Unknown
816 Lakeridge Dr, Keller, TX 76248
5beds
4,261sqft
Single Family Residence
Built in 2003
0.47 Acres Lot
$1,160,700 Zestimate®
$--/sqft
$6,542 Estimated rent
Home value
$1,160,700
$1.07M - $1.25M
$6,542/mo
Zestimate® history
Owner options
List your home for rent
$6,542/mo
Rent Zestimate®
Find your next renter with Zillow Rental Manager. Plus, with online applications, you can quickly screen prospective tenants – for free.
$6,542/mo
Rent Zestimate®
Refinance and save
$748/mo
Est. payment
Refinancing to a lower rate could help reduce your monthly payments and save thousands over the life of the loan.
$748/mo
Est. payment
Explore your selling options
Work with a Zillow partner agent
Leverage their expertise and Zillow's premium Showcase listings to get your home seen by more buyers.
Get startedList with your own agent
Get your home in front of millions of buyers by listing it on Zillow.
Learn how to do itSell it yourself
Take full control of how buyers see your home on Zillow by listing For Sale by Owner (FSBO).
List your homeWhat's special
Sparkling poolSpectacular outdoor oasisModern bright aspectsModern bright unique kitchenPopular floorplan
Zillow last checked:
Listing updated:
Listed by:
Scott Strotz 0563896 972-836-9295,
JPAR Dallas 972-836-9295
Bought with:
Andrew Harris
League Real Estate
Source: NTREIS,MLS#: 20966988
Facts & features
Interior
Bedrooms & bathrooms
- Bedrooms: 5
- Bathrooms: 4
- Full bathrooms: 4
Primary bedroom
- Features: Built-in Features, Closet Cabinetry, Ceiling Fan(s), Dual Sinks, Double Vanity, En Suite Bathroom, Sitting Area in Primary, Separate Shower, Walk-In Closet(s)
- Level: First
- Dimensions: 18 x 18
Bedroom
- Features: Built-in Features, Ceiling Fan(s)
- Level: First
- Dimensions: 12 x 11
Bedroom
- Features: Ceiling Fan(s)
- Level: Second
- Dimensions: 15 x 12
Bedroom
- Features: Built-in Features, Ceiling Fan(s), Split Bedrooms, Walk-In Closet(s)
- Level: Second
- Dimensions: 14 x 11
Bedroom
- Features: Ceiling Fan(s), Split Bedrooms
- Level: Second
- Dimensions: 13 x 11
Breakfast room nook
- Features: Built-in Features, Eat-in Kitchen
- Level: First
- Dimensions: 14 x 8
Dining room
- Level: First
- Dimensions: 12 x 12
Other
- Features: Separate Shower
- Level: First
- Dimensions: 8 x 6
Gym
- Level: Second
- Dimensions: 19 x 13
Kitchen
- Features: Breakfast Bar, Built-in Features, Dual Sinks, Eat-in Kitchen, Kitchen Island, Pantry, Stone Counters, Sink, Walk-In Pantry
- Level: First
- Dimensions: 14 x 12
Living room
- Features: Built-in Features, Ceiling Fan(s), Fireplace
- Level: First
- Dimensions: 22 x 16
Living room
- Level: First
- Dimensions: 11 x 11
Media room
- Features: Ceiling Fan(s)
- Level: Second
- Dimensions: 18 x 17
Utility room
- Features: Built-in Features, Utility Sink
- Level: First
- Dimensions: 7 x 7
Heating
- Central, Fireplace(s), Natural Gas
Cooling
- Central Air, Ceiling Fan(s), Electric
Appliances
- Included: Convection Oven, Double Oven, Dishwasher, Electric Oven, Gas Cooktop, Disposal, Gas Water Heater, Ice Maker, Microwave, Refrigerator, Vented Exhaust Fan
- Laundry: Washer Hookup, Electric Dryer Hookup, Gas Dryer Hookup, Laundry in Utility Room
Features
- Built-in Features, Chandelier, Decorative/Designer Lighting Fixtures, Double Vanity, Eat-in Kitchen, Granite Counters, High Speed Internet, In-Law Floorplan, Kitchen Island, Open Floorplan, Pantry, Cable TV, Natural Woodwork, Walk-In Closet(s), Wired for Sound
- Flooring: Hardwood
- Windows: Bay Window(s), Window Coverings
- Has basement: No
- Number of fireplaces: 1
- Fireplace features: Gas, Wood Burning
Interior area
- Total interior livable area: 4,261 sqft
Property
Parking
- Total spaces: 4
- Parking features: Door-Multi, Door-Single, Driveway, Enclosed, Garage, Garage Door Opener, Kitchen Level, Lighted, Oversized, Garage Faces Side
- Attached garage spaces: 4
- Has uncovered spaces: Yes
Features
- Levels: Two
- Stories: 2
- Patio & porch: Awning(s), Rear Porch, Front Porch, Other, Patio, Covered, Deck
- Exterior features: Awning(s), Built-in Barbecue, Barbecue, Deck, Fire Pit, Lighting, Outdoor Grill, Outdoor Kitchen, Outdoor Living Area, Private Yard, Rain Gutters
- Pool features: Gunite, Heated, In Ground, Pool, Waterfall, Community
- Has spa: Yes
- Spa features: Hot Tub
- Fencing: Back Yard,High Fence,Wood
Lot
- Size: 0.47 Acres
- Features: Back Yard, Corner Lot, Interior Lot, Irregular Lot, Lawn, Subdivision, Sprinkler System
- Residential vegetation: Grassed, Partially Wooded
Details
- Parcel number: 40229475
Construction
Type & style
- Home type: SingleFamily
- Architectural style: Contemporary/Modern,Traditional,Detached
- Property subtype: Single Family Residence
Materials
- Brick, Rock, Stone
- Foundation: Slab
- Roof: Composition
Condition
- Year built: 2003
Utilities & green energy
- Sewer: Public Sewer
- Water: Public
- Utilities for property: Natural Gas Available, Sewer Available, Separate Meters, Underground Utilities, Water Available, Cable Available
Community & HOA
Community
- Features: Clubhouse, Fenced Yard, Golf, Playground, Pool, Trails/Paths, Curbs, Sidewalks
- Security: Security System, Smoke Detector(s)
- Subdivision: Hidden Lakes- Enclave
HOA
- Has HOA: Yes
- Services included: All Facilities, Association Management, Maintenance Grounds
- HOA fee: $748 annually
- HOA name: Firstservice Residential
- HOA phone: 817-337-9726
Location
- Region: Keller
Financial & listing details
- Tax assessed value: $826,000
- Annual tax amount: $15,798
- Date on market: 6/16/2025
- Cumulative days on market: 37 days
- Listing terms: Cash,Conventional
- Road surface type: Asphalt
Price history
| Date | Event | Price |
|---|---|---|
| 8/15/2025 | Sold | -- |
Source: NTREIS #20966988 Report a problem | ||
| 7/31/2025 | Pending sale | $1,250,000$293/sqft |
Source: NTREIS #20966988 Report a problem | ||
| 7/24/2025 | Contingent | $1,250,000$293/sqft |
Source: NTREIS #20966988 Report a problem | ||
| 7/4/2025 | Price change | $1,250,000-5.8%$293/sqft |
Source: NTREIS #20966988 Report a problem | ||
| 6/16/2025 | Listed for sale | $1,327,000+140%$311/sqft |
Source: NTREIS #20966988 Report a problem | ||
| 9/26/2013 | Sold | -- |
Source: Agent Provided Report a problem | ||
| 7/12/2013 | Price change | $553,000-2.1%$130/sqft |
Source: Coldwell Banker Residential Brokerage - #11981154 Report a problem | ||
| 3/5/2013 | Price change | $565,000-2.4%$133/sqft |
Source: Coldwell Banker Residential Brokerage - #11904110 Report a problem | ||
| 2/21/2013 | Listed for sale | $579,000$136/sqft |
Source: Coldwell Banker Residential Brokerage - #11904110 Report a problem | ||
Public tax history
| Year | Property taxes | Tax assessment |
|---|---|---|
| 2025 | $12,580 -7.4% | $826,000 -3.8% |
| 2024 | $13,580 +6% | $859,034 -13.4% |
| 2023 | $12,808 -11.6% | $992,446 +19.6% |
| 2022 | $14,490 +3.6% | $830,028 +30% |
| 2021 | $13,992 +5.5% | $638,631 +9% |
| 2020 | $13,261 -1.5% | $585,871 -0.4% |
| 2019 | $13,459 -1.4% | $587,992 +4.1% |
| 2018 | $13,656 -0.5% | $564,807 +1% |
| 2017 | $13,720 +2.4% | $559,123 +3.9% |
| 2016 | $13,400 +0.7% | $538,394 +4% |
| 2015 | $13,308 | $517,900 |
| 2014 | $13,308 | $517,900 +6.8% |
| 2013 | -- | $485,000 |
| 2012 | -- | $485,000 |
| 2011 | -- | $485,000 |
| 2010 | -- | $485,000 -15.6% |
| 2009 | -- | $574,500 -0.1% |
| 2008 | -- | $575,000 +23.4% |
| 2007 | -- | $465,900 |
| 2006 | -- | $465,900 |
| 2005 | -- | $465,900 |
| 2004 | -- | $465,900 |
Find assessor info on the county website
Neighborhood: Hidden Lakes
Nearby homes
- $1,046,3005 bd4 ba4k sqft814 Lakeridge Dr, Keller, TX 76248Off Market
- $1,304,2004 bd5 ba5.5k sqft2500 Shoreline Dr, Keller, TX 76248Off Market

- $1,234,3003 bd2 ba2.7k sqft9030 Clay Hibbins Rd, Keller, TX 76248Off Market
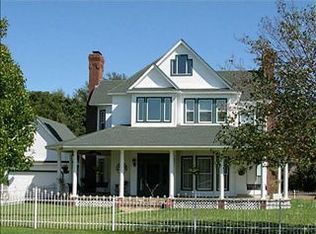
- $949,1005 bd4 ba4.2k sqft812 Lakeridge Dr, Keller, TX 76248Off Market
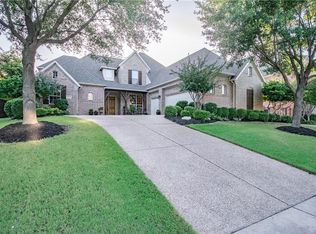
- $1,041,3003 bd4 ba5.2k sqft813 Pond Springs Ct, Keller, TX 76248Off Market
- $1,048,0004 bd4 ba4.1k sqft2502 Shoreline Dr, Keller, TX 76248Off Market
- $942,1005 bd4 ba4.1k sqft811 Pond Springs Ct, Keller, TX 76248Off Market
- $--4 bd4 ba2.8k sqft810 Lakeridge Dr, Keller, TX 76248Sold
Nearby schools
GreatSchools rating
- 10/10Hidden Lakes Elementary SchoolGrades: PK-4Distance: 0.9 mi
- 8/10Keller Middle SchoolGrades: 7-8Distance: 3.2 mi
- 8/10Keller High SchoolGrades: 9-12Distance: 2.7 mi
Schools provided by the listing agent
- Elementary: Hiddenlake
- High: Keller
- District: Keller ISD
Source: NTREIS. This data may not be complete. We recommend contacting the local school district to confirm school assignments for this home.
Get a cash offer in 3 minutes
Find out how much your home could sell for in as little as 3 minutes with a no-obligation cash offer.
Estimated market value
$1,160,700
Get a cash offer in 3 minutes
Find out how much your home could sell for in as little as 3 minutes with a no-obligation cash offer.
Estimated market value
$1,160,700
- Texas
- Tarrant County
- Keller
- 76248
- Hidden Lakes
- 816 Lakeridge Dr
Nearby cities
Nearby neighborhoods
Nearby zip codes
Other Keller Topics
