Welcome to St. Andrews at French Creek — one of Parksville's most sought-after communities, backing directly onto the acclaimed Morning Star Golf Course. This beautifully staged 2-bed, 2-bath townhome offers 1,686 sq.ft. of single-level living at its finest. The dramatic 24' vaulted ceilings in the main living area flood the space with natural light through west-facing clerestory windows, creating an airy, expansive feel that must be seen to be believed. The generous primary suite features a walk-in closet and elegant 5-piece ensuite. In the fall and winter, you'll love the in-floor radiant heat, which is throughout the home! The second bedroom includes a cheater door to the main bath — perfect for guests. A bright, well-appointed kitchen flows into a flexible dining or TV area. Single garage, private patio backing the fairway, and a warm, established neighbourhood.
For sale
C$639,000
816 Lakes Blvd, Nanaimo, BC V9P 2P8
2beds
2baths
1,686sqft
Townhouse
Built in 1993
-- sqft lot
$-- Zestimate®
C$379/sqft
C$651/mo HOA
What's special
- 7 hours |
- 0 |
- 0 |
Zillow last checked:
Listing updated:
Listed by:
Bob Dawe Personal Real Estate Corporation,
eXp Realty (NA)
Source: VIVA,MLS®#: 1047539
Facts & features
Interior
Bedrooms & bathrooms
- Bedrooms: 2
- Bathrooms: 2
- Main level bathrooms: 2
- Main level bedrooms: 2
Kitchen
- Level: Main
Heating
- Hot Water, Natural Gas, Radiant Floor
Cooling
- Window Unit(s)
Appliances
- Included: Dishwasher, Dryer, Oven/Range Electric, Range Hood, Refrigerator, Washer
- Laundry: In Unit
Features
- Dining Room, Eating Area, French Doors, Vaulted Ceiling(s), Central Vacuum
- Flooring: Carpet, Linoleum, Mixed, Tile
- Windows: Blinds, Skylight(s)
- Basement: Crawl Space
- Number of fireplaces: 1
- Fireplace features: Gas, Living Room
Interior area
- Total structure area: 1,970
- Total interior livable area: 1,686 sqft
Property
Parking
- Total spaces: 2
- Parking features: Additional Parking, Attached, Garage, Guest, Garage Door Opener
- Attached garage spaces: 1
Accessibility
- Accessibility features: Accessible Entrance, Ground Level Main Floor, No Step Entrance, Customized Wheelchair Accessible
Features
- Levels: 1
- Entry location: Ground Level
- Patio & porch: Balcony/Patio
- Exterior features: Awning(s), Low Maintenance Yard, Sprinkler System
- Has spa: Yes
- Spa features: Jetted Tub
- Has view: Yes
- View description: Other
Lot
- Features: Adult-Oriented Neighbourhood, Central Location, Cul-De-Sac, Marina Nearby, On Golf Course, Park Setting, Quiet Area, Shopping Nearby, In Wooded Area
Details
- Parcel number: 018466664
- Zoning description: Residential
Construction
Type & style
- Home type: Townhouse
- Architectural style: California
- Property subtype: Townhouse
Materials
- Insulation: Ceiling, Insulation: Walls
- Foundation: Concrete Perimeter
- Roof: Asphalt Shingle
Condition
- Resale
- New construction: No
- Year built: 1993
Utilities & green energy
- Water: Municipal
- Utilities for property: Cable Connected, Electricity Connected, Natural Gas Connected, Underground Utilities, Sewer Connected
Community & HOA
Community
- Features: Adult-Oriented Neighbourhood
- Security: Fire Sprinkler System
- Senior community: Yes
- Subdivision: St Andrews
HOA
- Has HOA: Yes
- Services included: Trash, Maintenance Grounds, Maintenance Structure, Property Management, Recycling, Sewer, Water
- HOA fee: C$651 monthly
Location
- Region: Nanaimo
Financial & listing details
- Price per square foot: C$379/sqft
- Tax assessed value: C$671,000
- Annual tax amount: C$3,389
- Date on market: 8/25/2026
- Ownership: Freehold/Strata
- Electric utility on property: Yes
- Road surface type: Paved
Price history
| Date | Event | Price |
|---|---|---|
| 8/25/2026 | Listed for sale | C$639,000C$379/sqft |
Source: VIVA #1047539 Report a problem | ||
Public tax history
Tax history is unavailable.
Climate risks
Neighborhood: V9P
Nearby schools
GreatSchools rating
No schools nearby
We couldn't find any schools near this home.
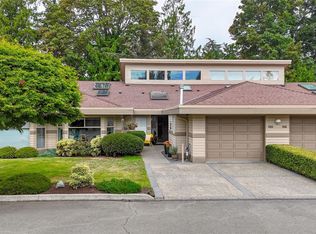
- C$769,8882 bd2 ba1.7k sqft888 Lakes Blvd, Nanaimo, BC V9P2P8For Sale
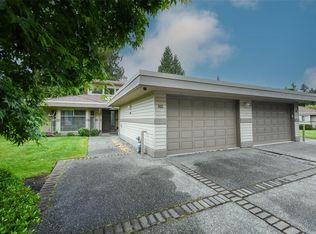
- C$--2 bd2 ba-- sqft843 Lakes Blvd, Nanaimo, BC V9P2P8Off Market
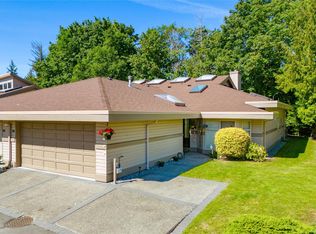
- C$649,9002 bd2 ba1.7k sqft902 Lakes Blvd, Nanaimo, BC V9P2P8For Sale
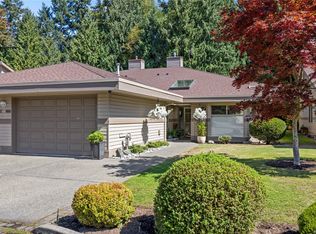
- C$749,0002 bd2 ba1.5k sqft860 Lakes Blvd, Nanaimo, BC V9P2P8For Sale
- C$1,054,9004 bd3 ba2.1k sqft1191 Rosemount Close, Nanaimo, BC V9P2W3For Sale
- C$---- bd-- ba-- sqft1204 Lee Rd, Nanaimo, BC V9P2L2Off Market
- C$1,145,0003 bd3 ba2.2k sqft779 Mulholland Dr, Nanaimo, BC V9P2K4For Sale
- C$--3 bd-- ba1.7k sqft1263 Lee Rd W, Nanaimo, BC V9P1Z4Off Market
Similar homes
- C$649,9002 bd2 ba1.7k sqft902 Lakes Blvd, Nanaimo, BC V9P 2P8For SaleMLS ID #1040021, Richard Gauvreau, Royal LePage Island Living (QU). VIVA
- C$769,8882 bd2 ba1.7k sqft888 Lakes Blvd, Nanaimo, BC V9P 2P8For SaleMLS ID #1044178, Thomas Woods, Pemberton Holmes Ltd.. VIVA
- C$549,0002 bd2 ba1.2k sqft310 Pym St S #4, Parksville, BC V9P 2P4For Sale
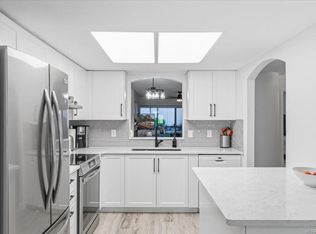 MLS ID #1047124, Sherry Bernes, RE/MAX Anchor Realty (QU). VIVA
 - C$659,0002 bd2 ba1.2k sqft447 Pym St N #24, Parksville, BC V9P 2H9For Sale
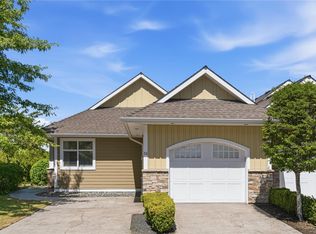 MLS ID #1041367, Kirk Walper Personal Real Estate Corporation, Royal LePage Island Living (PK). VIVA
 - C$650,0003 bd2 ba1.2k sqft43 Gerald Pl, Parksville, BC V9P 1G6For SaleMLS ID #1045031, John Milroy, RE/MAX First Realty (PK). VIVA
- C$675,0002 bd1 ba858 sqft470 Fourneau Way, Nanaimo, BC V9P 2J7For SaleMLS ID #1044861, Susan Forrest Personal Real Estate Corporation, Royal LePage Island Living (PK). VIVA
- C$759,0003 bd2 ba1.5k sqft753 Soriel Rd, Parksville, BC V9P 1B5For SaleMLS ID #1047375, Grant Wildeman Personal Real Estate Corporation, Royal LePage Island Living (PK). VIVA
- C$619,9003 bd3 ba2k sqft128 Ocean Walk Dr, Nanaimo, BC V9V 1N2For SaleMLS ID #1047776, Todd Gallant, Royal LePage Nanaimo Realty LD. VIVA
- C$559,0002 bd2 ba1k sqft631 Blenkin Ave #17, Parksville, BC V9P 2Z4For SaleMLS ID #1044255, Melanie Peake Personal Real Estate Corporation, Royal LePage Island Living (PK). VIVA
- C$629,0002 bd2 ba1.3k sqft399 Wembley Rd #209, Parksville, BC V9P 0A6For SaleMLS ID #1043712, Keith Bogard, Coldwell Banker Oceanside Real Estate. VIVA
- C$695,0002 bd2 ba1.3k sqft330 Dogwood St #201, Parksville, BC V9P 1P7For SaleMLS ID #1040463, Meghan Walker Personal Real Estate Corporation, Royal LePage Island Living (PK). VIVA
- C$649,0002 bd1 ba1k sqft330 Dogwood St Unit 228, Parksville, BC V9P 1P7For SaleMLS ID #1046735, Kirk Walper Personal Real Estate Corporation, Royal LePage Island Living (PK). VIVA
- C$910,0002 bd2 ba1.7k sqft810 Reid Rd, Nanaimo, BC V9P 2E6For SaleMLS ID #1044050, Katherine Mccamy, RE/MAX Generation (CH). VIVA
- C$699,9003 bd2 ba1.3k sqft339 Rheumer Cres, Parksville, BC V9P 2T8For SaleMLS ID #1027035, Susie Mattner, Royal LePage Island Living (QU). VIVA
- C$789,5002 bd2 ba1.4k sqft145 Meridian Way, Parksville, BC V9P 2Z2For SaleMLS ID #1047454, Erik Clevering Personal Real Estate Corporation, Engel & Volkers Vancouver Island North. VIVA
- C$750,0002 bd2 ba1.3k sqft808 Stanhope Rd, Parksville, BC V9P 2T7For SaleMLS ID #1044777, Sara Barton, Royal LePage Nanaimo Realty (NanIsHwyN). VIVA
- C$550,0002 bd2 ba1.4k sqft220 Island Hwy W #201, Parksville, BC V9P 2P3For SaleMLS ID #1045113, Adam Schug Personal Real Estate Corporation, Royal LePage Island Living (PK). VIVA
- C$869,9003 bd2 ba1.7k sqft1332 Chesterton Pl, Nanaimo, BC V9P 1W9For SaleMLS ID #1043408, Rob Ohs Personal Real Estate Corporation, Royal LePage Island Living (QU). VIVA
- C$795,0003 bd2 ba1.4k sqft1568 Marine Cir, Nanaimo, BC V9P 1Y6For SaleMLS ID #1041739, James Andersen, One Percent Realty Ltd.. VIVA
- C$898,0003 bd2 ba1.7k sqft879 Aberdeen Dr, Parksville, BC V9P 2L9For SaleMLS ID #1041702, Jennifer Galloway Personal Real Estate Corporation, Royal LePage Island Living (QU). VIVA
