Skip main navigation
Closed
  • $399,000

    816 Lakeside Dr, Kokomo, IN 46901

    3beds
    2,797sqft
    Single Family Residence
    Built in 1996
    0.41 Acres Lot
    $406,700 Zestimate®
    $--/sqft
    $1,859 Estimated rent

    Home value

    $406,700

    $342,000 - $484,000

    $1,859/mo

    Zestimate® history
    Loading
    Loading...

    Owner options

    List your home for rent

    $1,859/mo

    Rent Zestimate®

    Find your next renter with Zillow Rental Manager. Plus, with online applications, you can quickly screen prospective tenants – for free.

    Learn more

    $1,859/mo

    Rent Zestimate®

    Refinance and save

    $2,412/mo

    Est. payment

    Refinancing to a lower rate could help reduce your monthly payments and save thousands over the life of the loan.

    See today's rates

    $2,412/mo

    Est. payment

    Explore your selling options

    Work with a Zillow partner agent

    Leverage their expertise and Zillow's premium Showcase listings to get your home seen by more buyers.

    Get started

    List with your own agent

    Get your home in front of millions of buyers by listing it on Zillow.

    Learn how to do it

    Sell it yourself

    Take full control of how buyers see your home on Zillow by listing For Sale by Owner (FSBO).

    List your home

    What's special

    Three-car attached garageFreshly painted grand foyerSoaring ceilingsGranite countertopsLuxurious walk-in showerConvenient shedSpacious pantry
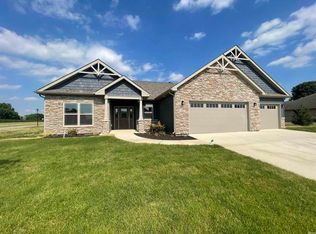
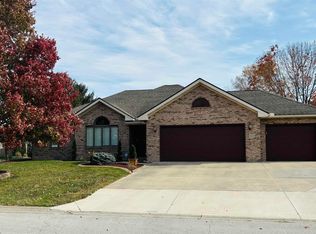
    Discover refined living in this beautifully maintained 2,796 sq. ft. brick ranch, and thoughtfully updated for today’s lifestyle. From the moment you arrive, the covered front porch welcomes you with classic charm, while a three-car attached garage, convenient shed, and a back patio with a shade awning provide exceptional outdoor comfort and storage. Step inside the freshly painted grand foyer, where soaring ceilings and a graceful flow lead to an inviting family room with a cozy gas fireplace and a sun-filled sunroom wrapped in windows—perfect for relaxing with a view of the backyard. The formal dining room sets the stage for elegant entertaining, while the renovated 2020 kitchen is a chef’s dream, showcasing soft-close cabinetry and drawers, granite countertops, a spacious pantry, and a large island with seating, plus an expansive eat-in area for everyday gatherings. The primary suite is a private retreat featuring a cove ceiling, dual walk-in closets, and a spa-inspired ensuite bathroom with double vanity sinks, granite countertops, abundant storage, and a luxurious walk-in shower. Bedrooms two and three offer large closets and cove ceilings, while the main bathroom mirrors the home’s upscale design with double vanity sinks, granite countertops, and generous storage. Additional highlights include a large laundry room with a utility sink and ample cabinetry, and a whole-house generator ensuring year-round peace of mind. This elegant property blends classic craftsmanship with modern upgrades, offering comfort, sophistication, and space in every detail. A rare opportunity to own a beautifully updated brick ranch with exceptional style and function.

    Zillow last checked:

    Listing updated:

    Listed by:

    Suzy McKinley Cell:765-437-2534,

    McKinley Real Estate

    Bought with:

    Tanya Morgan, RB18001711

    The Wyman Group

    Source: IRMLS,MLS#: 202538154MLS Logo

    Facts & features

    Interior

    Bedrooms & bathrooms
    • Bedrooms: 3
    • Bathrooms: 2
    • Full bathrooms: 2
    • Main level bedrooms: 3
    Bedroom 1
    • Level: Main
    Bedroom 2
    • Level: Main
    Dining room
    • Level: Main
    • Area: 169
    • Dimensions: 13 x 13
    Family room
    • Level: Main
    • Area: 312
    • Dimensions: 13 x 24
    Kitchen
    • Level: Main
    • Area: 342
    • Dimensions: 18 x 19
    Living room
    • Level: Main
    • Area: 551
    • Dimensions: 29 x 19
    Heating
    • Natural Gas, Forced Air
    Cooling
    • Central Air
    Appliances
    • Included: Disposal, Dishwasher, Microwave, Refrigerator, Washer, Dryer-Electric, Electric Range, Gas Water Heater
    • Laundry: Sink, Main Level
    Features
    • Breakfast Bar, Tray Ceiling(s), Ceiling Fan(s), Walk-In Closet(s), Stone Counters, Eat-in Kitchen, Entrance Foyer, Kitchen Island, Stand Up Shower, Tub/Shower Combination, Main Level Bedroom Suite, Formal Dining Room
    • Flooring: Carpet, Tile, Other
    • Windows: Window Treatments
    • Basement: Crawl Space,Block
    • Attic: Pull Down Stairs
    • Number of fireplaces: 1
    • Fireplace features: Living Room, Gas Log
    Interior area
    • Total structure area: 2,797
    • Total interior livable area: 2,797 sqft
    • Finished area above ground: 2,797
    • Finished area below ground: 0

    Property

    Parking
    • Total spaces: 3
    • Parking features: Attached, Garage Door Opener, Garage Utilities, Concrete
    • Attached garage spaces: 3
    • Has uncovered spaces: Yes
    Features
    • Levels: One
    • Stories: 1
    • Patio & porch: Patio
    Lot
    • Size: 0.41 Acres
    • Dimensions: 124x143
    • Features: Corner Lot, Level, Rural, Rural Subdivision
    Details
    • Additional structures: Shed
    • Parcel number: 340334351006.000002
    • Other equipment: Generator, Generator-Whole House

    Construction

    Type & style
    • Home type: SingleFamily
    • Architectural style: Ranch
    • Property subtype: Single Family Residence
    Materials
    • Brick
    • Roof: Shingle
    Condition
    • New construction: No
    • Year built: 1996

    Utilities & green energy

    • Sewer: City
    • Water: City
    • Utilities for property: Cable Available

    Community & HOA

    Community
    • Security: Smoke Detector(s)
    • Subdivision: Willow Ridge / Willowridge
    Location
    • Region: Kokomo

    Financial & listing details

    • Tax assessed value: $347,100
    • Annual tax amount: $3,200
    • Date on market: 9/20/2025
    • Listing terms: Cash,Conventional,FHA,VA Loan,Other

    Price history

    DateEventPrice
    4/6/2026Sold$399,000-0.2%
    Source: IRMLS #202538154 Report a problem
    3/4/2026Pending sale$399,900
    Source: IRMLS #202538154 Report a problem
    2/9/2026Price change$399,900-8%
    Source: IRMLS #202538154 Report a problem
    11/13/2025Price change$434,900-10.3%
    Source: IRMLS #202538154 Report a problem
    10/4/2025Price change$484,900-2.8%
    Source: IRMLS #202538154 Report a problem
    9/20/2025Listed for sale$499,000+129.4%
    Source: IRMLS #202538154 Report a problem
    12/19/2016Sold$217,500-5.4%$78/sqft
    Source: Agent Provided Report a problem
    8/30/2016Price change$230,000-4.1%$82/sqft
    Source: The Hardie Group #201625298 Report a problem
    8/3/2016Price change$239,900-4%$86/sqft
    Source: The Hardie Group #201625298 Report a problem
    6/3/2016Listed for sale$250,000+8.7%$89/sqft
    Source: The Hardie Group #201625298 Report a problem
    5/2/2016Listing removed$229,900$82/sqft
    Source: The Hardie Group #201554692 Report a problem
    9/2/2015Listed for sale$229,900$82/sqft
    Source: The Hardie Group #201525759 Report a problem

    Public tax history

    YearProperty taxesTax assessment
    2025$3,345 +7.7%$347,100 +3.8%
    2024$3,106 +4%$334,500 +7.7%
    2023$2,987 +13.5%$310,600 +3.7%
    2022$2,632 +6.5%$299,400 +13.5%
    2021$2,472 +4.6%$263,800 +6.5%
    2020$2,364 +1.4%$247,800 +4.6%
    2019$2,331 +1.4%$237,000 +3.1%
    2018$2,298 -1.3%$229,900 +1.5%
    2017$2,329 -42.6%$226,600 -1.3%
    2016$4,055 +97.7%$229,500 +12.6%
    2014$2,051 +31.8%$203,900 +32.1%
    2013$1,556 +14.6%$154,400 -1.3%
    2012$1,357 -13.3%$156,400 -10.2%
    2011$1,566 -15.5%$174,100 -5%
    2010$1,853 +21.2%$183,300 -4.1%
    2009$1,529 -16.9%$191,100 -11.6%
    2007$1,840 -57.1%$216,100 -5.2%
    2006$4,285 $227,900 +12%
    2005-- $203,500
    Find assessor info on the county website

    Neighborhood: 46901

    Nearby schools

    GreatSchools rating
    Schools provided by the listing agent
    • Elementary: Bon Air
    • Middle: Bon Air
    • High: Kokomo
    • District: Kokomo-Center Township Cons. S.D.

    Source: IRMLS. This data may not be complete. We recommend contacting the local school district to confirm school assignments for this home.

    Get pre-qualified for a loan
    At Zillow Home Loans, we can pre-qualify you in as little as 5 minutes with no impact to your credit score.

    An equal housing lender. NMLS #10287.