Welcome to the Beautiful 816 Lakeview Crossing Home! This house features an Inviting Open Concept Flooring with Lots of Windows for Natural Sunlight to shine throughout the home. The open Livingroom and kitchen showcased high ceilings and large windows to allow breathtaking views of the lake from the main floor. The kitchen accommodates stainless steel appliances, granite countertops, a walk-in pantry and a large island for gatherings and enough space for family dinners as well. This home has 4 bedrooms, 2 full bathrooms on the main level, a separate dining room, main level laundry, 3 car garage, John Deere room with plenty of shelving to store, finished basement with a partial finished area to complete with your heart's desires. The basement offers an additional sleeping room and a full bathroom. The unfinished part has a rough in for a kitchen sink and refrigerator lines. There is an additional washer / dryer hook up in basement for ease for pool towels cleaning. This lovely home has its own inground salt water, heated pool for warm sunny days to relax in, a covered deck to sit back with shade to overlook the Lake directly in the backyard and its private fence to lead to the path directly to the Lake with plenty of fish stocked. This home is just what you're looking for and sits on 1 Acre of a Lot! Plenty of space to enjoy, relax and hosts great family events and summer fun!
Closed
Listed by: The Real Estate Connect Group, LLC • Chandra Evans • Contact: 314-598-2015
Bought with: Century 21 Ashland Realty
Price Unknown
816 Lakeview Xing, Cape Girardeau, MO 63701
4beds
3,196sqft
Single Family Residence
Built in 2018
1.02 Acres Lot
$600,100 Zestimate®
$--/sqft
$2,632 Estimated rent
Home value
$600,100
$570,000 - $630,000
$2,632/mo
Zestimate® history
Owner options
List your home for rent
$2,632/mo
Rent Zestimate®
Find your next renter with Zillow Rental Manager. Plus, with online applications, you can quickly screen prospective tenants – for free.
$2,632/mo
Rent Zestimate®
Refinance and save
$500/mo
Est. payment
Refinancing to a lower rate could help reduce your monthly payments and save thousands over the life of the loan.
$500/mo
Est. payment
Explore your selling options
Work with a Zillow partner agent
Leverage their expertise and Zillow's premium Showcase listings to get your home seen by more buyers.
Get startedList with your own agent
Get your home in front of millions of buyers by listing it on Zillow.
Learn how to do itSell it yourself
Take full control of how buyers see your home on Zillow by listing For Sale by Owner (FSBO).
List your homeWhat's special
Granite countertopsStainless steel appliancesSeparate dining roomWalk-in pantryMain level laundryHigh ceilingsInviting open concept flooring
Zillow last checked:
Listing updated:
Listed by:
Chandra Evans 314-598-2015,
The Real Estate Connect Group, LLC
Bought with:
Liz M Abernathy, 2000152596
Century 21 Ashland Realty
Source: MARIS,MLS#: 26031836 Originating MLS: St. Louis Association of REALTORS
Originating MLS: St. Louis Association of REALTORSFacts & features
Interior
Bedrooms & bathrooms
- Bedrooms: 4
- Bathrooms: 3
- Full bathrooms: 3
- Main level bathrooms: 2
- Main level bedrooms: 3
Heating
- Electric, Forced Air
Cooling
- Central Air, Electric
Appliances
- Included: Stainless Steel Appliance(s)
- Laundry: In Basement, Laundry Room, Main Level, Multiple Locations
Features
- Crown Molding, Kitchen Island, Pantry
- Flooring: Carpet, Hardwood
- Basement: Partially Finished,Sleeping Area,Walk-Out Access
- Has fireplace: No
Interior area
- Total structure area: 3,196
- Total interior livable area: 3,196 sqft
- Finished area above ground: 3,196
Property
Parking
- Total spaces: 3
- Parking features: Garage - Attached
- Attached garage spaces: 3
Features
- Levels: One
- Patio & porch: Covered, Deck, Patio
- Exterior features: Dock
- Pool features: Heated, In Ground, Outdoor Pool, Salt Water
- Has view: Yes
- View description: Lake
- Water view: Lake
- Waterfront features: Waterfront
Lot
- Size: 1.02 Acres
- Features: Back Yard, Level, Open Lot, Waterfront
Details
- Parcel number: 149003604004000000
- Special conditions: Standard
Construction
Type & style
- Home type: SingleFamily
- Architectural style: Ranch
- Property subtype: Single Family Residence
Materials
- Brick
Condition
- Year built: 2018
Details
- Builder name: Pinnacle Homes
Utilities & green energy
- Electric: 220 Volts
- Water: Public
- Utilities for property: Electricity Available, Sewer Available
Community & HOA
Community
- Features: Fishing, Lake
- Subdivision: Enclave Lake Estates Ph I
HOA
- Has HOA: No
- Amenities included: Boating, Lake
- Services included: Maintenance Parking/Roads
- HOA fee: $500 annually
Location
- Region: Cape Girardeau
Financial & listing details
- Tax assessed value: $358,637
- Annual tax amount: $3,271
- Date on market: 5/21/2026
- Cumulative days on market: 14 days
- Listing terms: Cash,Conventional,FHA,VA Loan
- Electric utility on property: Yes
Price history
| Date | Event | Price |
|---|---|---|
| 7/6/2026 | Sold | -- |
Source:  MARIS #26031836 Report a problem MARIS #26031836 Report a problem | ||
| 6/5/2026 | Pending sale | $599,900$188/sqft |
Source: MARIS #26031836 Report a problem | ||
| 5/30/2026 | Price change | $599,900-1.3%$188/sqft |
Source: MARIS #26031836 Report a problem | ||
| 5/21/2026 | Listed for sale | $607,900$190/sqft |
Source: MARIS #26031836 Report a problem | ||
| 6/4/2018 | Sold | -- |
Source: MARIS #18014798 Report a problem | ||
Public tax history
| Year | Property taxes | Tax assessment |
|---|---|---|
| 2025 | $3,271 +11% | $68,140 +5% |
| 2024 | $2,946 0% | $64,900 |
| 2023 | $2,947 +8.6% | $64,900 +8.5% |
| 2022 | $2,714 0% | $59,820 |
| 2021 | $2,714 -0.4% | $59,820 |
| 2020 | $2,724 +0.2% | $59,820 |
| 2019 | $2,720 | $59,820 +59720% |
| 2018 | $2,720 +59539% | $100 |
| 2017 | $5 | $100 |
| 2016 | $5 +1.1% | $100 |
| 2015 | $5 -0.7% | $100 |
| 2014 | $5 | $100 |
Find assessor info on the county website
Neighborhood: 63701
Nearby homes
- $--0.95 Acres89 Lakeview Xing, Cape Girardeau, MO 63701Off Market
- $--1.03 Acres90 Lakeview Xing, Cape Girardeau, MO 63701Off Market
- $539,0004 bd3 ba3.3k sqft800 Lakeview Crossing Cpe, Cape Girardeau, MO 63701For Sale

- $--4 bd3 ba2.5k sqft834 Lakeview Xing, Cape Girardeau, MO 63701Sold
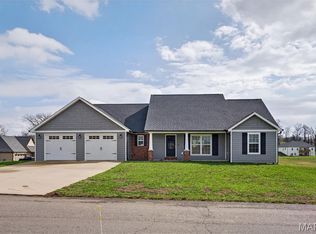
- $438,2003 bd3 ba1.7k sqft405 Sunset Vw, Cape Girardeau, MO 63701Off Market
- $410,1003 bd2 ba1.6k sqft725 Lakeview Crossing, Cape Girardeau, MO 63701Off Market
- $422,5004 bd4 ba2.1k sqft530 Sunset, Cape Girardeau, MO 63701Off Market
- $547,1004 bd3 ba2.9k sqft776 Lakeview Xing, Cape Girardeau, MO 63701Off Market
Nearby schools
GreatSchools rating
- 7/10South Elementary SchoolGrades: K-4Distance: 3 mi
- 8/10Russell Hawkins Jr. High SchoolGrades: 7-8Distance: 4.4 mi
- 7/10Jackson Sr. High SchoolGrades: 9-12Distance: 3.9 mi
Schools provided by the listing agent
- Elementary: South Elem.
- Middle: Jackson Russell Hawkins Jr High
- High: Jackson Sr. High
Source: MARIS. This data may not be complete. We recommend contacting the local school district to confirm school assignments for this home.
- Missouri
- Cape Girardeau County
- Cape Girardeau
- 63701
- 816 Lakeview Xing
Nearby cities
Nearby zip codes
Other Cape Girardeau Topics
