Skip main navigation
Closed
  • $409,000

    816 Lazy Ln, Lafayette, IN 47904

    4beds
    2,924sqft
    Single Family Residence
    Built in 1979
    0.27 Acres Lot
    $436,400 Zestimate®
    $--/sqft
    $2,039 Estimated rent

    Home value

    $436,400

    $388,000 - $493,000

    $2,039/mo

    Zestimate® history
    Loading
    Loading...

    Owner options

    List your home for rent

    $2,039/mo

    Rent Zestimate®

    Find your next renter with Zillow Rental Manager. Plus, with online applications, you can quickly screen prospective tenants – for free.

    Learn more

    $2,039/mo

    Rent Zestimate®

    Refinance and save

    $2,460/mo

    Est. payment

    Refinancing to a lower rate could help reduce your monthly payments and save thousands over the life of the loan.

    See today's rates

    $2,460/mo

    Est. payment

    Explore your selling options

    Work with a Zillow partner agent

    Leverage their expertise and Zillow's premium Showcase listings to get your home seen by more buyers.

    Get started

    List with your own agent

    Get your home in front of millions of buyers by listing it on Zillow.

    Learn how to do it

    Sell it yourself

    Take full control of how buyers see your home on Zillow by listing For Sale by Owner (FSBO).

    List your home

    What's special

    Gas log fireplaceCozy gas log fireplaceBuilt in bookshelvesHeated sunroomPrimary bedroomBeautiful family roomBreakfast area
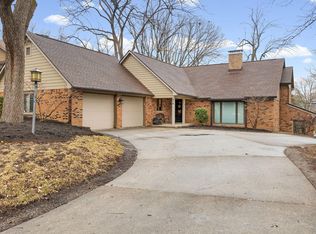
    This beautiful Tudor inspired home is nestled in a serene neighborhood. Step in to the beautiful family room with beamed ceilings, built in bookshelves, and a gas log fireplace with a classic brick surround. The gorgeous hardwood floors flow seamlessly from the family room, into the breakfast area, and finishing in the beautiful kitchen. The heated sunroom offers an idyllic spot to enjoy the changing seasons. The primary bedroom is a spacious and luxurious haven designed for ultimate relaxation. The room features its own cozy gas log fireplace. The full basement is currently unfinished. Some framing has already been completed, allowing you to personalize the space according to your vision. The heated 2 car garage also boasts a 32X16 dream workshop, perfect for crafting, woodworking, or any other hobby needing extra space!

    Zillow last checked:

    Listing updated:

    Listed by:

    Lindsey R Foster Office:765-838-1707,

    The Real Estate Agency

    Bought with:

    Stephen Leitch, RB23001668

    F.C. Tucker/Shook

    Source: IRMLS,MLS#: 202500913MLS Logo

    Facts & features

    Interior

    Bedrooms & bathrooms
    • Bedrooms: 4
    • Bathrooms: 3
    • Full bathrooms: 2
    • 1/2 bathrooms: 1
    Bedroom 1
    • Level: Upper
    Bedroom 2
    • Level: Upper
    Dining room
    • Level: Main
    • Area: 182
    • Dimensions: 14 x 13
    Family room
    • Level: Main
    • Area: 322
    • Dimensions: 23 x 14
    Kitchen
    • Level: Main
    • Area: 168
    • Dimensions: 14 x 12
    Living room
    • Level: Main
    • Area: 252
    • Dimensions: 18 x 14
    Heating
    • Electric, Natural Gas, Multiple Heating Systems
    Cooling
    • Central Air
    Appliances
    • Included: Disposal, Dishwasher, Microwave, Refrigerator, Washer, Electric Cooktop, Dryer-Electric, Down Draft, Oven-Built-In, Gas Water Heater
    • Laundry: Main Level, Washer Hookup
    Features
    • Breakfast Bar, Bookcases, Tray Ceiling(s), Ceiling Fan(s), Beamed Ceilings, Walk-In Closet(s), Countertops-Solid Surf, Entrance Foyer, Kitchen Island, Natural Woodwork, Double Vanity, Stand Up Shower, Tub and Separate Shower, Tub/Shower Combination, Formal Dining Room
    • Windows: Window Treatments, Shutters
    • Basement: Full,Block,Sump Pump
    • Number of fireplaces: 2
    • Fireplace features: Living Room, 1st Bdrm, Gas Log
    Interior area
    • Total structure area: 4,244
    • Total interior livable area: 2,924 sqft
    • Finished area above ground: 2,924
    • Finished area below ground: 0

    Property

    Parking
    • Total spaces: 2
    • Parking features: Attached, Garage Door Opener, Heated Garage, Garage Utilities
    • Attached garage spaces: 2
    Features
    • Levels: Two
    • Stories: 2
    • Patio & porch: Deck, Porch Covered
    • Exterior features: Workshop
    • Fencing: None
    Lot
    • Size: 0.27 Acres
    • Dimensions: 130x124
    • Features: Irregular Lot, 0-2.9999, Landscaped
    Details
    • Parcel number: 790722153017.000004
    • Other equipment: Sump Pump

    Construction

    Type & style
    • Home type: SingleFamily
    • Architectural style: Tudor
    • Property subtype: Single Family Residence
    Materials
    • Wood Siding, Masonry
    • Roof: Shingle
    Condition
    • New construction: No
    • Year built: 1979

    Utilities & green energy

    • Sewer: City
    • Water: City
    • Utilities for property: Cable Connected

    Community & neighborhood

    Security
    • Security features: Smoke Detector(s)
    Community
    • Community features: Sidewalks
    Location
    • Region: Lafayette
    • Subdivision: Jesco Hills

    Other

    Other facts
    • Listing terms: Cash,Conventional,FHA,USDA Loan,VA Loan

    Price history

    DateEventPrice
    3/31/2025Sold$409,000-1.4%
    Source: IRMLS #202500913 Report a problem
    2/21/2025Pending sale$415,000
    Source: IRMLS #202500913 Report a problem
    2/12/2025Listed for sale$415,000
    Source: IRMLS #202500913 Report a problem
    2/6/2025Pending sale$415,000
    Source: IRMLS #202500913 Report a problem
    1/27/2025Price change$415,000-1.2%
    Source: IRMLS #202500913 Report a problem
    1/10/2025Listed for sale$420,000
    Source: IRMLS #202500913 Report a problem

    Public tax history

    YearProperty taxesTax assessment
    2025$3,368 +6.3%$338,300 +0.4%
    2024$3,168 +19.9%$336,800 +6.3%
    2023$2,643 +7.8%$316,800 +19.9%
    2022$2,451 +7.8%$264,300 +7.8%
    2021$2,274 +2.8%$245,100
    2020$2,213 +3.8%--
    2019$2,131 +1.6%$221,300 +3.8%
    2018$2,097 +1.5%$213,100 +1.6%
    2017$2,065 $209,700 +1.5%
    2016$2,065 +2.9%$206,500 +4.7%
    2014$2,007 +5.4%$197,200 +3.5%
    2013$1,905 $190,500 -3.1%
    2012-- $196,500 -7.3%
    2011-- $211,900 +1%
    2010-- $209,900 +1.6%
    2009$4,024 +120.8%$206,500 -2.4%
    2008$1,822 -29.7%$211,600 -0.8%
    2007$2,592 +0.8%$213,200 +1.6%
    2006$2,571 -6%$209,900
    2005$2,735 +5.7%$209,900
    2004$2,588 +2.6%$209,900
    2003$2,521 -0.2%$209,900 +71.9%
    2002$2,526 $122,100
    2001-- $122,100

    Find assessor info on the county website

    Neighborhood: Jesco Hills

    Nearby schools

    GreatSchools rating
    Schools provided by the listing agent
    • Elementary: Vinton
    • Middle: Sunnyside/Tecumseh
    • High: Jefferson
    • District: Lafayette

    Source: IRMLS. This data may not be complete. We recommend contacting the local school district to confirm school assignments for this home.

    Get pre-qualified for a loan
    At Zillow Home Loans, we can pre-qualify you in as little as 5 minutes with no impact to your credit score.

    An equal housing lender. NMLS #10287.