Welcome to 816 Lincoln Drive, a well-loved home situated on a spacious corner lot in an established Brookhaven neighborhood. Cherished by the same owners since 1969, this home is ready for its next chapter! Offering plenty of potential to make it your own, the property features an enclosed three-season porch, a two-car garage, and generous outdoor space perfect for entertaining, gardening, or simply enjoying the neighborhood. Located in the Penn-Delco School District, including Coebourn Elementary, Northley Middle School, and Sun Valley High School, this home offers both neighborhood charm and everyday convenience. Just minutes from Brookhaven Shopping Center, grocery stores, local restaurants, parks, and the Chester Creek Trail, with downtown Media, the Promenade at Granite Run, and Springfield Mall a short drive away. Convenient access to Route 1 and I-95 makes commuting throughout Delaware County and the surrounding areas easy. With over 55 years of memories made within its walls, 816 Lincoln Drive is ready for its next owners to bring their vision and make it their own. Whether you're looking for your first home or a place to settle into for years to come, this property offers a wonderful opportunity to grow and create lasting memories in a welcoming neighborhood.
Pending
$400,000
816 Lincoln Dr, Brookhaven, PA 19015
3beds
1,840sqft
Single Family Residence
Built in 1960
0.3 Acres Lot
$394,100 Zestimate®
$217/sqft
$-- HOA
What's special
Two-car garageEnclosed three-season porchSpacious corner lot
- 11 days
- 236
- 17
Zillow last checked:
Listing updated:
Listed by:
Jim Roche 215-714-9539,
KW Empower 215-627-3500,
Listing Team: Rarity Real Estate, Co-Listing Team: Rarity Real Estate,Co-Listing Agent: Maeve Mccann 610-787-9375,
KW Empower
Source: Bright MLS,MLS#: PADE2126372
Facts & features
Interior
Bedrooms & bathrooms
- Bedrooms: 3
- Bathrooms: 2
- Full bathrooms: 1
- 1/2 bathrooms: 1
- Main level bathrooms: 1
Basement
- Area: 0
Heating
- Forced Air, Electric
Cooling
- Central Air, Electric
Appliances
- Included: Cooktop, Dryer, Microwave, Washer, Refrigerator, Gas Water Heater
Features
- Has basement: No
- Has fireplace: No
Interior area
- Total structure area: 1,840
- Total interior livable area: 1,840 sqft
- Finished area above ground: 1,840
- Finished area below ground: 0
Property
Parking
- Total spaces: 3
- Parking features: Garage Faces Front, Attached, Driveway
- Attached garage spaces: 2
- Uncovered spaces: 1
Accessibility
- Accessibility features: None
Features
- Levels: Multi/Split,Two
- Stories: 2
- Pool features: None
Lot
- Size: 0.3 Acres
Details
- Additional structures: Above Grade, Below Grade
- Parcel number: 05000067127
- Zoning: R-1A
- Special conditions: Standard
Construction
Type & style
- Home type: SingleFamily
- Property subtype: Single Family Residence
Materials
- Masonry
- Foundation: Brick/Mortar
Condition
- New construction: No
- Year built: 1960
Utilities & green energy
- Sewer: Public Sewer
- Water: Public
Community & HOA
Community
- Subdivision: Dutton Mill
HOA
- Has HOA: No
Location
- Region: Brookhaven
- Municipality: BROOKHAVEN BORO
Financial & listing details
- Price per square foot: $217/sqft
- Tax assessed value: $240,810
- Annual tax amount: $7,253
- Date on market: 10/29/2026
- Listing agreement: Exclusive Right To Sell
- Listing terms: Cash,Conventional,FHA,VA Loan
- Exclusions: Sellers Personal Property
- Ownership: Fee Simple
Estimated market value
$394,100
$374,000 - $414,000
$2,301/mo
Price history
| Date | Event | Price |
|---|---|---|
| 11/6/2026 | Pending sale | $400,000$217/sqft |
Source:  Bright MLS #PADE2126372 Report a problem | ||
| 10/29/2026 | Listed for sale | $400,000$217/sqft |
Source: Bright MLS #PADE2126372 Report a problem | ||
Public tax history
| Year | Property taxes | Tax assessment |
|---|---|---|
| 2026 | $7,067 +7.3% | $240,810 |
| 2025 | $6,589 +6.1% | $240,810 |
| 2024 | $6,207 +4.2% | $240,810 |
| 2023 | $5,956 +6.2% | $240,810 |
| 2022 | $5,607 | $240,810 |
| 2021 | $5,607 +650.8% | $240,810 +76.1% |
| 2020 | $747 -86.1% | $136,760 |
| 2019 | $5,362 +3.1% | $136,760 |
| 2018 | $5,199 +592.7% | $136,760 |
| 2017 | $751 -2% | $136,760 |
| 2016 | $766 | $136,760 |
| 2015 | $766 | $136,760 |
| 2014 | $766 +4.8% | $136,760 |
| 2013 | $730 +0.8% | $136,760 |
| 2012 | $725 +2.3% | $136,760 |
| 2011 | $708 | $136,760 |
| 2010 | $708 +9.7% | $136,760 |
| 2009 | $646 | $136,760 |
| 2008 | $646 +6.1% | $136,760 |
| 2007 | $609 | $136,760 |
| 2006 | $609 | $136,760 |
| 2005 | $609 | $136,760 |
| 2004 | $609 +8.5% | $136,760 |
| 2003 | $561 +7.9% | $136,760 |
| 2002 | $520 | $136,760 |
| 2000 | $520 | $136,760 |
Find assessor info on the county website
Monthly payment
Est. payment
Payment breakdown
Explore the cost of this home by adjusting the details. Changes won't be saved.Climate risks
Neighborhood: 19015
Nearby schools
Schools provided by the listing agent
- District: Penn-delco
Source: Bright MLS. This data may not be complete. We recommend contacting the local school district to confirm school assignments for this home.

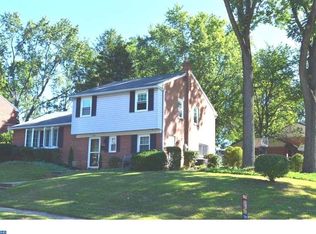
Similar homes
- $300,0003 bd2 ba1.9k sqft2626 Crozer St, Brookhaven, PA 19015For Sale
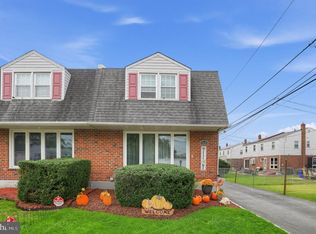
 MLS ID #PADE2125974, Karen Bittner-Kight, Coldwell Banker Realty. Bright MLS
- $399,5004 bd3 ba2.4k sqft33 Mulberry St, Upper Chichester, PA 19061For Sale
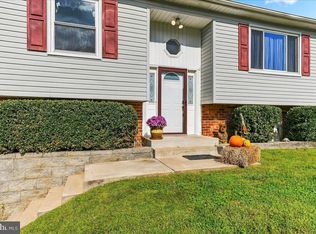 MLS ID #PADE2124682, John Williams, Hearthstone Hometown Realty. Bright MLS
- $375,0003 bd2 ba1.5k sqft546 Arlington Ave, Milmont Park, PA 19033For Sale
 MLS ID #PADE2116320, William Holder, Real of Pennsylvania. Bright MLS
- $400,0004 bd3 ba1.8k sqftNone Available, Wilmington, DE 19810For Sale
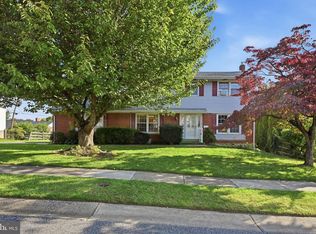 MLS ID #DENC2113296, Terry Manucci, Patterson-Schwartz-Hockessin. Bright MLS
- $425,0004 bd2 ba1.9k sqft210 Walnut Rd, Wallingford, PA 19086For SaleMLS ID #PADE2117994, William Holder, Real of Pennsylvania. Bright MLS
- $425,0003 bd1 ba1.2k sqft20 N Malin Rd, Broomall, PA 19008For SaleMLS ID #PADE2127096, Christian Will, Keller Williams Elite. Bright MLS
- $389,9004 bd2 ba2.3k sqft103 Seneca St, Lester, PA 19029For SaleMLS ID #PADE2124534, Colleen Flynn, BHHS Fox&Roach-Newtown Square. Bright MLS
- $399,0004 bd2 ba2.2k sqft176 Columbia Ave, West Deptford, NJ 08086For SaleMLS ID #NJGL2077076, Colette Montague, BHHS Fox & Roach-Mullica Hill South. Bright MLS
- $400,0003 bd2 ba1.8k sqft915 Lomond Ln, Philadelphia, PA 19128For SaleMLS ID #PAPH2685692, Brenda Beiser, Redfin Corporation. Bright MLS
- $415,0004 bd3 ba2.4k sqft523 W Broad St, Gibbstown, NJ 08027For SaleMLS ID #NJGL2077022, Nichole Arnold, Keller Williams Hometown. Bright MLS
- $385,0003 bd2 ba1.7k sqft90 Myrtle Ave, Mickleton, NJ 08056For SaleMLS ID #NJGL2079148, George L Plum, The Plum Real Estate Group, LLC. Bright MLS
- $325,0003 bd2 ba1.4k sqft81 Chestnut St, Woodbury, NJ 08096For SaleMLS ID #NJGL2080506, Jeremiah F Kobelka, Real Broker, LLC. Bright MLS
- $424,9003 bd2 ba2.4k sqft533 Dubois Ave, Barrington, NJ 08007For SaleMLS ID #NJCD2129960, Kathy McDonald, BHHS Fox & Roach - Haddonfield. Bright MLS
- $324,9903 bd1 ba1.8k sqft214-216 Beech Rd, Wallingford, PA 19086For SaleMLS ID #PADE2122796, Matt Gorham, Keller Williams Real Estate -Exton. Bright MLS
- $449,9004 bd2 ba2.2k sqft24 Winding Way, Upper Chichester, PA 19061For SaleMLS ID #PADE2121478, Amy Jackson, Whitney Sims Realty LLC. Bright MLS
- $514,9993 bd3 ba2k sqft1901 Longcome Dr, Wilmington, DE 19810For SaleMLS ID #DENC2114036, Patricia Gesswein, Houwzer LLC-Haddonfield. Bright MLS
- $475,0004 bd2 ba2.1k sqft270 S Union Ave, Thorofare, NJ 08086For SaleMLS ID #NJGL2080288, Pam Kotter, BHHS Fox & Roach-Mullica Hill South. Bright MLS
- $524,9004 bd3 ba2.1k sqft1203 Faun Rd, Wilmington, DE 19803For SaleMLS ID #DENC2113902, Michael Wilson, BHHS Fox & Roach-Greenville. Bright MLS
- $450,0003 bd2 ba1.8k sqftNone Available, Wilmington, DE 19810For SaleMLS ID #DENC2112478, Victoria Dickinson, Patterson-Schwartz - Greenville. Bright MLS
- $364,9003 bd3 ba1.7k sqft1130 Putnam Blvd #86, Wallingford, PA 19086For SaleMLS ID #PADE2124776, Joymarie DeFruscio, Keller Williams Realty Group. Bright MLS
