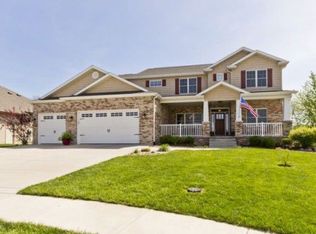
This is an elegant & spacious 4-bedroom, 3-bath Roth built ranch in a popular Chatham subdivision. The fantastic cul-de-sac lot backs up to a mature line of trees & provides ultimate privacy over the backyard. Inside, a custom tailored floor plan welcomes you with pillar outlined foyer, breathtaking archways & vaulted ceilings that continue through the kitchen & family rooms. Exquisite finishes in the kitchen include granite, tile & stainless while a super functional layout offers wrap-around breakfast bar, separate center island, built in office nook & naturally lit dine-in space with a view & back deck access. An elegant master suite offers trey ceiling & extra large, organizer equipped walk in closet while the full en suite bath includes true dual vanity, Jacuzzi tub, shower & skylight. Downstairs you'll discover the finished, open concept family room, a generous 4th BR, 3rd full bath & loads of extra storage & rec space. Summers will be spent in & around the serene, freshly fenced backyard where a vaulted, screened sunporch features Trex decking, delightful views & surround sound wiring extended from the main floor. Offers irrigation & radon systems, custom window treatments, sump pump water backup & much more! The roof on this gem was new in 2020 along with updated gutter guards, sump pump, downspouts & discharges in the last 3 years. This stunning home & each intricate detail are brimming with luxury & practicality in a prime, Chatham subdivision; it's a must see!
Sold for $415,000
Zillow last checked:
Listing updated:
Bought with:
Kyle T Killebrew, 475109198
The Real Estate Group, Inc.
Source: RMLS Alliance as distributed by MLS GRID,MLS#: CA1024450 Originating MLS: Capital Area Association of Realtors
Originating MLS: Capital Area Association of Realtors
Price history
| Date | Event | Price |
|---|---|---|
| 10/20/2023 | Sold | $415,000+1.2%$120/sqft |
Source:  RMLS Alliance as distributed by MLS GRID #CA1024450 Report a problem RMLS Alliance as distributed by MLS GRID #CA1024450 Report a problem | ||
| 9/2/2023 | Pending sale | $409,900$118/sqft |
Source: RMLS Alliance as distributed by MLS GRID #CA1024450 Report a problem | ||
| 8/31/2023 | Listed for sale | $409,900+28.7%$118/sqft |
Source: RMLS Alliance as distributed by MLS GRID #CA1024450 Report a problem | ||
| 1/6/2020 | Sold | $318,500-2%$92/sqft |
Source: RMLS Alliance as distributed by MLS GRID #CA310 Report a problem | ||
| 11/6/2019 | Price change | $324,999-6.9%$94/sqft |
Source: The Real Estate Group Inc. #CA310 Report a problem | ||
| 6/24/2019 | Price change | $349,000-7.9%$101/sqft |
Source: The Real Estate Group Inc. #CA310 Report a problem | ||
| 5/9/2019 | Listed for sale | $379,000-2.8%$109/sqft |
Source: Owner Report a problem | ||
| 10/10/2018 | Listing removed | $389,900$112/sqft |
Source: Owner Report a problem | ||
| 8/1/2018 | Listed for sale | $389,900+46.9%$112/sqft |
Source: Owner Report a problem | ||
| 8/3/2004 | Sold | $265,500$77/sqft |
Source: Public Record Report a problem | ||
Sell for more on Zillow
Get a Zillow Showcase℠ listing at no additional cost and you could sell for .
$452,300
2% more
+$9,046
With Zillow Showcase(estimated)
$461,346
