Come ready to fall in love with this amazing home nestled on .75 acres with plenty of privacy, charm & convenience! It’s the only house at the end of a quiet cul-de-sac, providing you extra solitude, while still being just 1 block away from the desirable Tuckahoe Elementary, down the street from Tuckahoe Shopping Center, & across the creek from Dogwood Park! Enter & be greeted by the timeless elegance of all hardwood floors & solid wood doors. The layout offers a versatile floor plan w/ 2 primary suites - one on the 1st fl and one on the 2nd. The upstairs primary boasts an extra-large 20x10 WI closet w/ extra hidden storage space, en-suite bath w/ steam shower & whirlpool tub, not 1 but TWO toilets, & a convenient laundry chute! This home is filled w/ TONS of unique AND practical features- The kitchen comes w/ an island & prep sink, 2 ovens, hot water dispenser, & custom cabinetry w/ sliding shelves. You’ll also find built-ins, hidden storage spaces, large walk-up attic, & the house is wired for a portable generator! Cozy up beside one of 2 fireplaces, in the family room or rec room, or start your morning in the naturally lit sun room as you overlook your large & tranquil backyard!
Sold for $1,015,602
$1,015,602
816 Lindsay Ct, Henrico, VA 23229
5beds
3,879sqft
Single Family Residence
Built in 1976
0.75 Acres Lot
$1,279,000 Zestimate®
$262/sqft
$4,150 Estimated rent
Home value
$1,279,000
$1.19M - $1.39M
$4,150/mo
Zestimate® history
Owner options
List your home for rent
$4,150/mo
Rent Zestimate®
Find your next renter with Zillow Rental Manager. Plus, with online applications, you can quickly screen prospective tenants – for free.
$4,150/mo
Rent Zestimate®
Refinance and save
$6,103/mo
Est. payment
Refinancing to a lower rate could help reduce your monthly payments and save thousands over the life of the loan.
$6,103/mo
Est. payment
Explore your selling options
Work with a Zillow partner agent
Leverage their expertise and Zillow's premium Showcase listings to get your home seen by more buyers.
Get startedList with your own agent
Get your home in front of millions of buyers by listing it on Zillow.
Learn how to do itSell it yourself
Take full control of how buyers see your home on Zillow by listing For Sale by Owner (FSBO).
List your homeWhat's special
Whirlpool tubHot water dispenserPlenty of privacySteam showerDogwood parkHardwood floorsCustom cabinetry
Zillow last checked:
Listing updated:
Listed by:
Cabell Childress (804)346-4411,
Long & Foster REALTORS
Bought with:
Lisa Caperton, 0225088604
The Steele Group
Source: CVRMLS,MLS#: 2323399 Originating MLS: Central Virginia Regional MLS
Originating MLS: Central Virginia Regional MLSFacts & features
Interior
Bedrooms & bathrooms
- Bedrooms: 5
- Bathrooms: 4
- Full bathrooms: 3
- 1/2 bathrooms: 1
Primary bedroom
- Description: Hardwoods, En-Suite, Access to Deck, Closet
- Level: First
- Dimensions: 14.9 x 12.2
Primary bedroom
- Description: 10x20 W/I, Steam Shower, 2 Toilets, Laundry Chute
- Level: Second
- Dimensions: 17.8 x 13.7
Bedroom 3
- Description: Hdwd, Conn. to Primary, Flex-Nursery/Gym/Office/BR
- Level: Second
- Dimensions: 13.11 x 9.9
Bedroom 4
- Description: Hardwoods, Closet
- Level: Second
- Dimensions: 13.5 x 12.10
Bedroom 5
- Description: Hardwoods, Closet
- Level: Second
- Dimensions: 13.4 x 12.7
Additional room
- Description: Sun Room, Tile, Skylight, Built-Ins, Deck Access
- Level: First
- Dimensions: 19.2 x 11.7
Dining room
- Description: Hardwoods, Chair Rail, Crown Molding
- Level: First
- Dimensions: 13.6 x 13.2
Family room
- Description: Hardwoods, Vented Gas Fireplace, Built-Ins, Closet
- Level: First
- Dimensions: 19.2 x 13.6
Other
- Description: Tub & Shower
- Level: First
Other
- Description: Tub & Shower
- Level: Second
Half bath
- Level: First
Kitchen
- Description: Custom Cabinetry, Hot Water Disp., 2 Ovens, Island
- Level: First
- Dimensions: 17.7 x 13.6
Laundry
- Description: Spacious, Laundry Chute, Cabinets, Utility Sink
- Level: First
- Dimensions: 11.8 x 7.8
Living room
- Description: Hardwoods, Crown Molding
- Level: First
- Dimensions: 18.7 x 13.4
Recreation
- Description: Fin., FP, Utility Sink Adjacent, Heated & Cooled
- Level: Basement
- Dimensions: 25.6 x 12.10
Heating
- Electric, Heat Pump, Natural Gas
Cooling
- Central Air
Appliances
- Included: Built-In Oven, Double Oven, Dryer, Dishwasher, Gas Water Heater, Refrigerator, Stove, Tankless Water Heater, Washer
Features
- Bookcases, Built-in Features, Ceiling Fan(s), Dining Area, Separate/Formal Dining Room, Double Vanity, Eat-in Kitchen, Fireplace, Kitchen Island, Bath in Primary Bedroom, Main Level Primary, Skylights, Solar Tube(s), Steam Shower, Walk-In Closet(s)
- Flooring: Ceramic Tile, Wood
- Windows: Skylight(s)
- Basement: Full,Partially Finished
- Attic: Floored,Walk-up
- Number of fireplaces: 2
- Fireplace features: Gas, Vented, Wood Burning
Interior area
- Total interior livable area: 3,879 sqft
- Finished area above ground: 3,341
- Finished area below ground: 538
Property
Parking
- Total spaces: 2
- Parking features: Attached, Basement, Garage, Heated Garage, Oversized
- Attached garage spaces: 2
Accessibility
- Accessibility features: Accessibility Features, Accessible Doors
Features
- Levels: Two
- Stories: 2
- Patio & porch: Rear Porch, Patio, Deck
- Exterior features: Deck
- Pool features: None
- Fencing: Back Yard,Fenced,Wrought Iron
Lot
- Size: 0.75 Acres
- Features: Wooded, Cul-De-Sac
Details
- Parcel number: 7587382559
- Zoning description: R3
Construction
Type & style
- Home type: SingleFamily
- Architectural style: Colonial,Two Story
- Property subtype: Single Family Residence
Materials
- Frame, Wood Siding
- Roof: Composition,Shingle
Condition
- Resale
- New construction: No
- Year built: 1976
Utilities & green energy
- Sewer: Public Sewer
- Water: Public
Community & HOA
Community
- Subdivision: Lindsay Court
Location
- Region: Henrico
Financial & listing details
- Price per square foot: $262/sqft
- Tax assessed value: $897,700
- Annual tax amount: $7,630
- Date on market: 1/16/2026
- Ownership: Individuals
- Ownership type: Sole Proprietor
Price history
| Date | Event | Price |
|---|---|---|
| 11/6/2023 | Sold | $1,015,602+7%$262/sqft |
Source:  CVRMLS #2323399 Report a problem CVRMLS #2323399 Report a problem | ||
| 10/5/2023 | Pending sale | $949,000$245/sqft |
Source: CVRMLS #2323399 Report a problem | ||
| 9/29/2023 | Listed for sale | $949,000$245/sqft |
Source: CVRMLS #2323399 Report a problem | ||
Public tax history
| Year | Property taxes | Tax assessment |
|---|---|---|
| 2025 | $8,586 +5.6% | $1,034,500 +8.2% |
| 2024 | $8,130 +6.6% | $956,500 +6.6% |
| 2023 | $7,630 +16.8% | $897,700 +16.8% |
| 2022 | $6,534 +9.2% | $768,700 +11.8% |
| 2021 | $5,984 +8.7% | $687,800 +2.8% |
| 2020 | $5,506 | $668,900 +5.7% |
| 2019 | $5,506 | $632,900 |
| 2018 | $5,506 +105.3% | $632,900 +2.6% |
| 2017 | $2,683 +11% | $616,700 +11% |
| 2016 | $2,416 +2.8% | $555,500 |
| 2015 | $2,350 | $555,500 +2.8% |
| 2014 | $2,350 | $540,300 |
| 2013 | -- | $540,300 |
| 2012 | -- | $540,300 |
| 2011 | -- | $540,300 |
| 2010 | -- | $540,300 -12.7% |
| 2009 | -- | $618,600 |
Find assessor info on the county website
Neighborhood: 23229
Nearby homes

- $1,311,5005 bd5 ba4.2k sqft8 Paris Ridge Ln, Henrico, VA 23229Off Market
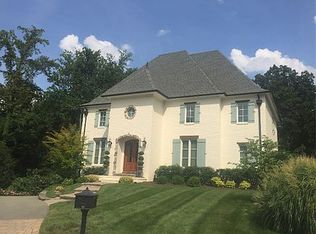
- $1,624,0005 bd5 ba4.4k sqft10 Paris Ridge Ln, Henrico, VA 23229Off Market
- $1,221,4004 bd2 ba3.3k sqft7904 Dogwood Rd, Henrico, VA 23229Off Market

- $1,425,0006 bd5 ba5.5k sqft6 Paris Ridge Ln, Henrico, VA 23229Off Market
- $1,316,0004 bd3 ba3.6k sqft814 Lindsay Ct, Henrico, VA 23229Off Market
- $1,360,7005 bd5 ba4.7k sqft4 Paris Ridge Ln, Henrico, VA 23229Off Market
- $1,244,8004 bd3 ba3.4k sqft812 Lindsay Ct, Henrico, VA 23229Off Market
- $180,000-- bd-- ba-- sqft7913 Dogwood Rd, Henrico, VA 23229Off Market
Nearby schools
GreatSchools rating
- 10/10Tuckahoe Elementary SchoolGrades: PK-5Distance: 0.2 mi
- 5/10Tuckahoe Middle SchoolGrades: 6-8Distance: 1.6 mi
- 3/10Freeman High SchoolGrades: 9-12Distance: 1.1 mi
Schools provided by the listing agent
- Elementary: Tuckahoe
- Middle: Tuckahoe
- High: Freeman
Source: CVRMLS. This data may not be complete. We recommend contacting the local school district to confirm school assignments for this home.
Get a cash offer in 3 minutes
Find out how much your home could sell for in as little as 3 minutes with a no-obligation cash offer.
Estimated market value
$1,279,000
Get a cash offer in 3 minutes
Find out how much your home could sell for in as little as 3 minutes with a no-obligation cash offer.
Estimated market value
$1,279,000
- Virginia
- Henrico County
- Henrico
- 23229
- 816 Lindsay Ct
Nearby cities
Nearby neighborhoods
Nearby zip codes
Other Henrico Topics
