Skip main navigation
Closed
  • $315,000

    816 Lorraine Ln, Stockbridge, GA 30281

    4beds
    1,992sqft
    Single Family Residence, Residential
    Built in 1999
    871.2 Square Feet Lot
    $312,700 Zestimate®
    $158/sqft
    $2,102 Estimated rent

    Home value

    $312,700

    $281,000 - $347,000

    $2,102/mo

    Zestimate® history
    Loading
    Loading...

    Owner options

    List your home for rent

    $2,102/mo

    Rent Zestimate®

    Find your next renter with Zillow Rental Manager. Plus, with online applications, you can quickly screen prospective tenants – for free.

    Learn more

    $2,102/mo

    Rent Zestimate®

    Refinance and save

    $2,508/mo

    Est. payment

    Refinancing to a lower rate could help reduce your monthly payments and save thousands over the life of the loan.

    See today's rates

    $2,508/mo

    Est. payment

    Explore your selling options

    Work with a Zillow partner agent

    Leverage their expertise and Zillow's premium Showcase listings to get your home seen by more buyers.

    Get started

    List with your own agent

    Get your home in front of millions of buyers by listing it on Zillow.

    Learn how to do it

    Sell it yourself

    Take full control of how buyers see your home on Zillow by listing For Sale by Owner (FSBO).

    List your home

    What's special

    Huge fenced backyardNew lighting fixturesNew sinkNew toilet fixtureNew stainless-steel appliancesNew backsplashNew granite countertops
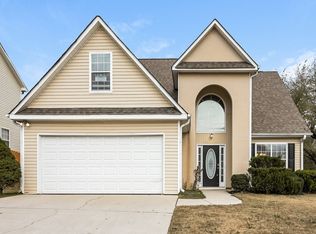
    This fantastic 4 bedroom 3 full-bath recently renovated split-level Home in Stockbridge, Georgia at the beautiful Summer Hill Subdivision has been meticulously maintained. Located on a premium cul-de-sac-adjacent lot with a huge fenced backyard (brand-new fence installed last year). As you ascend the new staircase at the entrance (installed last year), you’ll notice the vibrant, freshly painted walls and recently upgraded hardwoods throughout the entryway, stairs, hallway, family room and dining room. The vaulted ceilings in the family room and dining room are one of its hallmark features. A wood burning fireplace with gas starter in the family room adds to the inviting ambiance of this Home. As you walk toward the completely renovated kitchen, you’ll notice the recently upgraded LVP flooring, new granite countertops, new backsplash, new lighting fixtures and new stainless-steel appliances installed within the past 6 months (microwave) to 2 years (stove). As you walk through the rest of the house toward the primary owner's suite, you’ll notice the new wood miniblinds installed throughout this Home within the past 2 years. Strolling into the inviting master bedroom with a tray ceiling, you’ll notice the spacious walk-in closet and fully renovated ensuite upgraded with a new frameless shower, new separate bathtub (less than 2 years old) as well as new granite counters, new sink, new tile, new LVP flooring, new toilet fixture and new lighting fixtures. Going down the hallway, you’ll notice new hardwoods leading to two additional bedrooms recently repainted along with a shared totally renovated bathroom with new granite counters, new sink, new tile, new LVP flooring, new toilet fixture and new lighting. Going down the stairs to the full daylight lower level, you’ll notice more new hardwoods on the stairs leading to a huge tiled flex space that can be used as a secondary living room, home office, recreational space, TV room, craft room or fitness area. As you walk past the fully renovated downstairs bathroom with a new frameless shower, new granite counters, new sink, new tile, new toilet fixture and new lighting, you’ll arrive at the huge downstairs bedroom with a massive sitting area that is perfect for guests who desire their own wing of the house to unwind in. Additional features and systems of this beautiful Home that were replaced include the garage doors (replaced 2 years ago) as well as the HVAC condenser and water heater. Huge backyard includes a privacy fence installed last year in addition to a spacious deck plus a patio that is perfect for grilling and relaxing. Storage shed in backyard includes a new roof installed 6 months ago. With easy access to the interstate, shopping, entertainment, restaurants and medical facilities convenience is truly at your doorstep.

    Zillow last checked:

    Listing updated:

    Listing Provided by:

    SEAN SHAHRESTANI,

    Keller Williams Realty Peachtree Rd. 404-419-3500

    Bought with:

    Kecia Prince, 295296

    Atrium Realty, LLC

    Source: FMLS GA,MLS#: 7668928MLS Logo

    Facts & features

    Interior

    Bedrooms & bathrooms
    • Bedrooms: 4
    • Bathrooms: 3
    • Full bathrooms: 3
    • Main level bathrooms: 2
    • Main level bedrooms: 3
    Primary bedroom
    • Features: Other
    • Level: Other
    Bedroom
    • Features: Other
    Primary bathroom
    • Features: Separate Tub/Shower, Other
    Dining room
    • Features: Open Concept, Separate Dining Room
    Kitchen
    • Features: Cabinets Stain, Pantry, Stone Counters, View to Family Room
    Heating
    • Central, Forced Air, Natural Gas, Zoned
    Cooling
    • Ceiling Fan(s), Central Air, Electric, Zoned
    Appliances
    • Included: Dishwasher, Gas Oven, Gas Range, Gas Water Heater, Microwave
    • Laundry: Laundry Closet, Lower Level
    Features
    • High Ceilings 9 ft Main, High Speed Internet, Tray Ceiling(s), Vaulted Ceiling(s), Walk-In Closet(s)
    • Flooring: Ceramic Tile, Hardwood, Luxury Vinyl
    • Windows: Double Pane Windows, Wood Frames
    • Basement: Daylight,Driveway Access,Finished,Finished Bath,Interior Entry,Other
    • Number of fireplaces: 1
    • Fireplace features: Family Room, Gas Starter, Wood Burning Stove
    • Common walls with other units/homes: No Common Walls
    Interior area
    • Total structure area: 1,992
    • Total interior livable area: 1,992 sqft

    Property

    Parking
    • Total spaces: 2
    • Parking features: Attached, Drive Under Main Level, Driveway, Garage, Garage Door Opener, Level Driveway, Storage
    • Attached garage spaces: 2
    • Has uncovered spaces: Yes
    Accessibility
    • Accessibility features: None
    Features
    • Levels: Multi/Split
    • Patio & porch: Deck, Patio
    • Exterior features: Private Yard
    • Pool features: None
    • Spa features: None
    • Fencing: Back Yard,Privacy,Wood
    • Has view: Yes
    • View description: Neighborhood
    • Waterfront features: None
    • Body of water: None
    Lot
    • Size: 871.20 sqft
    • Features: Back Yard, Landscaped, Private, Sloped
    Details
    • Additional structures: Shed(s)
    • Parcel number: 050D01093000
    • Other equipment: None
    • Horse amenities: None

    Construction

    Type & style
    • Home type: SingleFamily
    • Architectural style: Traditional
    • Property subtype: Single Family Residence, Residential
    Materials
    • Stone, Vinyl Siding
    • Foundation: Slab
    • Roof: Shingle,Tar/Gravel,Tile
    Condition
    • Resale
    • New construction: No
    • Year built: 1999

    Utilities & green energy

    • Electric: 110 Volts
    • Sewer: Public Sewer
    • Water: Public
    • Utilities for property: Cable Available, Electricity Available, Natural Gas Available, Phone Available, Sewer Available, Underground Utilities, Water Available
    Green energy
    • Energy efficient items: Appliances, Thermostat, Windows
    • Energy generation: None

    Community & neighborhood

    Security
    • Security features: Smoke Detector(s)
    Community
    • Community features: Homeowners Assoc, Pool, Sidewalks, Street Lights, Tennis Court(s)
    Location
    • Region: Stockbridge
    • Subdivision: Summer Hill

    HOA & financial

    HOA
    • Has HOA: Yes
    • HOA fee: $567 annually
    • Services included: Maintenance Grounds, Swim, Tennis

    Other

    Other facts
    • Road surface type: Asphalt

    Price history

    DateEventPrice
    3/23/2026Sold$315,000$158/sqft
    Source: FMLS GA #7668928 Report a problem
    1/15/2026Pending sale$315,000$158/sqft
    Source: FMLS GA #7668928 Report a problem
    11/16/2025Price change$315,000-1.6%$158/sqft
    Source: FMLS GA #7668928 Report a problem
    10/21/2025Listed for sale$320,000+165.1%$161/sqft
    Source: FMLS GA #7668928 Report a problem
    4/1/1999Sold$120,700$61/sqft
    Source: Public Record Report a problem

    Public tax history

    YearProperty taxesTax assessment
    2025$1,342 $123,600 +7.1%
    2024$1,342 +28.8%$115,400 +3%
    2023$1,042 +20.2%$112,080 +23.2%
    2022$867 +0.1%$91,000 +34.9%
    2021$866 $67,440 +2.7%
    2020$866 +8.6%$65,640 +6.3%
    2019$798 -52.2%$61,760 +9.3%
    2018$1,668 +6.7%$56,520 +9.5%
    2016$1,564 -16.5%$51,640 +16%
    2015$1,873 +14.5%$44,520 +21.8%
    2014$1,636 $36,560
    2013-- --
    2012-- --
    2011-- --
    2010-- --
    2009-- --
    2008$1,579 -5.7%--
    2007$1,674 +1.6%$58,080
    2005$1,648 $58,080
    2004$1,648 +4.4%$58,080 +2.5%
    2003$1,579 +17.8%$56,680 +10.5%
    2002$1,340 +3.5%$51,280 +6.2%
    2001$1,295 -12.4%$48,280 +0.4%
    2000$1,478 $48,080

    Find assessor info on the county website

    Neighborhood: 30281

    Nearby schools

    GreatSchools rating
    Schools provided by the listing agent
    • Elementary: Smith-Barnes
    • Middle: Eagle's Landing
    • High: Eagles Landing

    Source: FMLS GA. This data may not be complete. We recommend contacting the local school district to confirm school assignments for this home.

    Get a cash offer in 3 minutes
    Find out how much your home could sell for in as little as 3 minutes with a no-obligation cash offer.
    Estimated market value
    $312,700
    Get a cash offer in 3 minutes
    Find out how much your home could sell for in as little as 3 minutes with a no-obligation cash offer.
    Estimated market value
    $312,700