Skip main navigation
Sold for $277,000
  • $277,000

    816 Luby Smith Rd, Princeton, NC 27569

    3beds
    2,190sqft
    Single Family Residence
    Built in 1900
    1.97 Acres Lot
    $287,700 Zestimate®
    $126/sqft
    $1,466 Estimated rent

    Home value

    $287,700

    $250,000 - $328,000

    $1,466/mo

    Zestimate® history
    Loading
    Loading...

    Owner options

    List your home for rent

    $1,466/mo

    Rent Zestimate®

    Find your next renter with Zillow Rental Manager. Plus, with online applications, you can quickly screen prospective tenants – for free.

    Learn more

    $1,466/mo

    Rent Zestimate®

    Refinance and save

    $1,712/mo

    Est. payment

    Refinancing to a lower rate could help reduce your monthly payments and save thousands over the life of the loan.

    See today's rates

    $1,712/mo

    Est. payment

    Explore your selling options

    Work with a Zillow partner agent

    Leverage their expertise and Zillow's premium Showcase listings to get your home seen by more buyers.

    Get started

    List with your own agent

    Get your home in front of millions of buyers by listing it on Zillow.

    Learn how to do it

    Sell it yourself

    Take full control of how buyers see your home on Zillow by listing For Sale by Owner (FSBO).

    List your home

    What's special

    Fenced areaAbove-ground vinyl-lined poolWraparound porchLarge deckBright sunroomKitchen boasts ample cabinetryConvenient breakfast bar
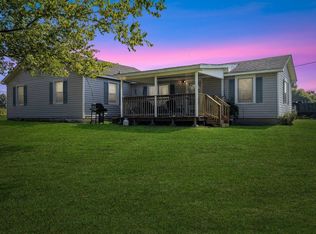
    Nestled on nearly two acres of picturesque land, this charming one-level home offers a perfect blend of character, comfort, and outdoor enjoyment. Featuring three bedrooms and two bathrooms, this property is ideal for anyone seeking space, serenity, and style. Step inside to discover built-ins throughout, adding both charm and functional storage. The home's layout flows effortlessly, providing spacious areas for both relaxation and entertaining. The kitchen boasts ample cabinetry to meet all your storage needs, along with a convenient breakfast bar—perfect for casual dining or hosting guests. With two living rooms and a bright sunroom, you'll have multiple cozy spaces to enjoy your morning coffee or unwind while soaking in peaceful views of the surrounding landscape. Outside, the wraparound porch invites you to relax and take in the fresh air, while the large deck offers the perfect setting for grilling and gatherings. Summers will be unforgettable with the above-ground, vinyl-lined pool just steps from your kitchen, providing a refreshing escape on warm days. The property also includes a two-car carport to protect your vehicles from the elements. Practical upgrades include a new septic system installed in 2018, giving you added peace of mind. A storage shed offers extra space for tools and seasonal items, and the fenced area is ideal for gardening or as a pet area. Priced to sell, this home is ready for its next owner to add their personal touch and make it their own. Don't miss the chance to enjoy this tranquil property with endless possibilities!

    Zillow last checked:

    Listing updated:

    Listed by:

    Kandy Benton 919-634-7516,

    Mark Spain Real Estate

    Bought with:

    Chris Edwards, 212086

    Keller Williams Realty Cary

    Nick Matthews, 313509

    Keller Williams Realty Cary

    Source: Doorify MLS,MLS#: 10053217MLS Logo

    Facts & features

    Interior

    Bedrooms & bathrooms
    • Bedrooms: 3
    • Bathrooms: 2
    • Full bathrooms: 2
    Primary bedroom
    • Level: First
    • Area: 255 Square Feet
    • Dimensions: 17 x 15
    Bedroom 2
    • Level: First
    • Area: 156 Square Feet
    • Dimensions: 13 x 12
    Bedroom 3
    • Level: First
    • Area: 169 Square Feet
    • Dimensions: 13 x 13
    Primary bathroom
    • Level: First
    • Area: 132 Square Feet
    • Dimensions: 12 x 11
    Bathroom 2
    • Level: First
    • Area: 54 Square Feet
    • Dimensions: 9 x 6
    Den
    • Level: First
    • Area: 120 Square Feet
    • Dimensions: 15 x 8
    Dining room
    • Level: First
    • Area: 180 Square Feet
    • Dimensions: 18 x 10
    Other
    • Level: First
    • Area: 28 Square Feet
    • Dimensions: 7 x 4
    Family room
    • Level: First
    • Area: 170 Square Feet
    • Dimensions: 17 x 10
    Kitchen
    • Level: First
    • Area: 156 Square Feet
    • Dimensions: 13 x 12
    Laundry
    • Level: First
    • Area: 15 Square Feet
    • Dimensions: 5 x 3
    Living room
    • Level: First
    • Area: 238 Square Feet
    • Dimensions: 17 x 14
    Office
    • Level: First
    • Area: 156 Square Feet
    • Dimensions: 13 x 12
    Other
    • Description: Pantry
    • Level: First
    • Area: 32 Square Feet
    • Dimensions: 8 x 4
    Other
    • Level: First
    • Area: 66 Square Feet
    • Dimensions: 11 x 6
    Heating
    • Electric, Forced Air
    Cooling
    • Central Air, Ceiling Fan(s), Electric
    Appliances
    • Included: Microwave, Oven, Water Heater
    • Laundry: Main Level
    Features
    • Breakfast Bar, Built-in Features, Ceiling Fan(s), Laminate Counters, Open Floorplan, Pantry, Bathtub/Shower Combination
    • Flooring: Combination
    Interior area
    • Total structure area: 2,190
    • Total interior livable area: 2,190 sqft
    • Finished area above ground: 2,190
    • Finished area below ground: 0

    Property

    Parking
    • Total spaces: 6
    • Parking features: Carport, Detached Carport, Driveway
    • Carport spaces: 2
    • Uncovered spaces: 4
    Features
    • Levels: One
    • Stories: 1
    • Patio & porch: Deck, Porch, Wrap Around
    • Exterior features: Private Yard, Storage
    • Pool features: Above Ground
    • Spa features: None
    • Fencing: None
    • Has view: Yes
    • View description: Neighborhood
    Lot
    • Size: 1.97 Acres
    • Dimensions: 166 x 623 x 539 x 164
    • Features: Cleared, Few Trees
    • Residential vegetation: Cleared
    Details
    • Additional structures: Shed(s)
    • Parcel number: 2651721477
    • Special conditions: Standard
    • Other equipment: None

    Construction

    Type & style
    • Home type: SingleFamily
    • Architectural style: Transitional
    • Property subtype: Single Family Residence
    Materials
    • Cedar, Vinyl Siding
    • Foundation: Combination
    • Roof: Shingle
    Condition
    • New construction: No
    • Year built: 1900
    • Major remodel year: 1900

    Utilities & green energy

    • Sewer: Septic Tank
    • Water: Public
    • Utilities for property: Electricity Connected, Water Connected, Septic Connected

    Community & HOA

    Community
    • Features: Suburban
    • Security: Smoke Detector(s)
    HOA
    • Has HOA: No
    • Amenities included: None
    Location
    • Region: Princeton

    Financial & listing details

    • Price per square foot: $126/sqft
    • Tax assessed value: $148,160
    • Annual tax amount: $1,249
    • Date on market: 3/11/2025
    • Listing agreement: Exclusive Right To Sell
    • Listing terms: Cash,Conventional,FHA,USDA Loan,VA Loan
    • Road surface type: Paved

    Price history

    DateEventPrice
    5/23/2025Sold$277,000+0.7%$126/sqft
    Source: Doorify MLS #10053217 Report a problem
    3/12/2025Pending sale$275,000$126/sqft
    Source: Doorify MLS #10053217 Report a problem
    11/24/2024Price change$275,000-1.8%$126/sqft
    Source: Doorify MLS #10053217 Report a problem
    10/16/2024Price change$280,000-6.7%$128/sqft
    Source: Doorify MLS #10053217 Report a problem
    9/17/2024Listed for sale$300,000+100%$137/sqft
    Source: Doorify MLS #10053217 Report a problem
    5/7/2018Sold$150,000-3.2%$68/sqft
    Source: Hive MLS #70555 Report a problem
    3/27/2018Pending sale$154,900$71/sqft
    Source: Coldwell Banker Howard Perry and Walston #70555 Report a problem
    3/15/2018Listed for sale$154,900+115.1%$71/sqft
    Source: Coldwell Banker Howard Perry & Walston #70555 Report a problem
    12/18/2017Sold$72,000$33/sqft
    Source: Public Record Report a problem

    Public tax history

    YearProperty taxesTax assessment
    2025$1,919 +49.2%$264,720 +78.7%
    2024$1,286 +3%$148,160
    2023$1,249 +0.8%$148,160
    2022$1,239 +47.1%$148,160
    2021$842 -24.9%$148,160
    2020$1,122 $148,160
    2019$1,122 $148,160 +35.1%
    2018$1,122 +33.2%$109,700
    2017$842 $109,700
    2016-- $109,700
    2015$844 -0.2%$109,700
    2014$845 $109,700
    2013-- $109,700
    2011-- $109,700
    2007-- --
    2005-- --
    2004-- --
    2003-- --
    2002-- --
    Find assessor info on the county website

    Neighborhood: 27569

    Nearby schools

    GreatSchools rating
    Schools provided by the listing agent
    • Elementary: Wayne - Rosewood Elementary School
    • Middle: Wayne - Rosewood Middle School
    • High: Wayne - Rosewood High School

    Source: Doorify MLS. This data may not be complete. We recommend contacting the local school district to confirm school assignments for this home.

    Get a cash offer in 3 minutes
    Find out how much your home could sell for in as little as 3 minutes with a no-obligation cash offer.
    Estimated market value
    $287,700
    Get a cash offer in 3 minutes
    Find out how much your home could sell for in as little as 3 minutes with a no-obligation cash offer.
    Estimated market value
    $287,700