Welcome to desirable Tangerine Woods, gated community w/walking trails, lakes and a well-appointed recreational facility with an abundance of activities, open floor plan, this is the Oak floor plan. Vaulted ceilings, all white appliances in the kitchen, dining offers nice built-in cabinets for extra storage. Master bedroom has gorgeous window looking out over wooded area with a swing and room to build an outside patio area There are two closets, one is a Walkin. Use your imagination and update this home to your liking. Parquet floors in the Great room, dining, kitchen and bonus room. Ceramic tile on the porch, carpet in both bedrooms. There's an Olympic sized, heated pool and spa, Tennis Courts, Pickleball, Shuffleboard, Yoga, Golf on Mondays and a bowling league. You are minutes to three beaches, shopping, golf and dining . Low quarterly fees that include gated community, lawn maintenance, basic cable & internet access and large community center.
Sold for $140,000
$140,000
816 MANCHESTER COURT, ENGLEWOOD, FL 34223
2beds
1,248sqft
Mobile Home
Built in 1986
6,897 Square Feet Lot
$134,000 Zestimate®
$112/sqft
$2,392 Estimated rent
Home value
$134,000
$121,000 - $149,000
$2,392/mo
Zestimate® history
Owner options
List your home for rent
$2,392/mo
Rent Zestimate®
Find your next renter with Zillow Rental Manager. Plus, with online applications, you can quickly screen prospective tenants – for free.
$2,392/mo
Rent Zestimate®
Refinance and save
$1,136/mo
Est. payment
Refinancing to a lower rate could help reduce your monthly payments and save thousands over the life of the loan.
$1,136/mo
Est. payment
Explore your selling options
Work with a Zillow partner agent
Leverage their expertise and Zillow's premium Showcase listings to get your home seen by more buyers.
Get startedList with your own agent
Get your home in front of millions of buyers by listing it on Zillow.
Learn how to do itSell it yourself
Take full control of how buyers see your home on Zillow by listing For Sale by Owner (FSBO).
List your homeWhat's special
Tennis courtsOpen floor planVaulted ceilingsParquet floorsBuilt-in cabinetsTwo closetsWalking trails
Zillow last checked:
Listing updated:
Listed by:
Susan Gilmore 941-223-0832,
MICHAEL SAUNDERS & COMPANY 941-473-7750
Bought with:
Susan Gilmore, 0677866
MICHAEL SAUNDERS & COMPANY
Source: Stellar MLS,MLS#: D6138055 Originating MLS: Englewood
Originating MLS: Englewood
Facts & features
Interior
Bedrooms & bathrooms
- Bedrooms: 2
- Bathrooms: 2
- Full bathrooms: 2
Rooms
- Room types: Bonus Room
Primary bedroom
- Features: Walk-In Closet(s)
- Level: First
- Area: 221 Square Feet
- Dimensions: 13x17
Bedroom 2
- Features: Walk-In Closet(s)
- Level: First
- Area: 154 Square Feet
- Dimensions: 11x14
Balcony porch lanai
- Level: First
- Area: 160 Square Feet
- Dimensions: 10x16
Bonus room
- Features: Built-In Shelving, No Closet
- Level: First
- Area: 80 Square Feet
- Dimensions: 8x10
Dining room
- Features: Built-In Shelving
- Level: First
- Area: 72 Square Feet
- Dimensions: 8x9
Great room
- Features: Ceiling Fan(s)
- Level: First
- Area: 234 Square Feet
- Dimensions: 13x18
Kitchen
- Features: Pantry
- Level: First
- Area: 108 Square Feet
- Dimensions: 9x12
Heating
- Central
Cooling
- Central Air, Humidity Control
Appliances
- Included: Dishwasher, Disposal, Dryer, Electric Water Heater, Exhaust Fan, Microwave, Range, Range Hood, Refrigerator, Washer
- Laundry: Outside
Features
- Built-in Features, Ceiling Fan(s), Thermostat, Vaulted Ceiling(s), Walk-In Closet(s)
- Flooring: Carpet, Laminate
- Windows: Skylight(s), Window Treatments
- Basement: Crawl Space
- Has fireplace: No
Interior area
- Total structure area: 2,041
- Total interior livable area: 1,248 sqft
Property
Parking
- Total spaces: 2
- Parking features: Carport
- Carport spaces: 2
Features
- Levels: One
- Stories: 1
- Patio & porch: Covered, Side Porch
- Exterior features: Private Mailbox, Sprinkler Metered
- Has view: Yes
- View description: Park/Greenbelt
- Waterfront features: Lake
Lot
- Size: 6,897 Square Feet
- Features: Cul-De-Sac, Greenbelt
- Residential vegetation: Mature Landscaping
Details
- Additional structures: Shed(s)
- Parcel number: 0495013354
- Zoning: RMH
- Special conditions: None
Construction
Type & style
- Home type: MobileManufactured
- Architectural style: Florida
- Property subtype: Mobile Home
Materials
- Metal Frame, Vinyl Siding
- Foundation: Crawlspace
- Roof: Shingle
Condition
- Completed
- New construction: No
- Year built: 1986
Utilities & green energy
- Sewer: Public Sewer
- Water: Public
- Utilities for property: Electricity Connected, Street Lights, Underground Utilities, Water Connected
Community & HOA
Community
- Features: Lake, Association Recreation - Owned, Buyer Approval Required, Clubhouse, Community Mailbox, Deed Restrictions, Fitness Center, Gated Community - No Guard, Golf Carts OK, Tennis Court(s)
- Security: Gated Community, Smoke Detector(s)
- Pet fee: $0 monthly
- Senior community: Yes
- Subdivision: TANGERINE WOODS
HOA
- Has HOA: Yes
- Amenities included: Cable TV, Clubhouse, Fitness Center, Pickleball Court(s), Pool, Recreation Facilities, Sauna, Shuffleboard Court, Spa/Hot Tub, Storage, Tennis Court(s), Trail(s)
- Services included: Cable TV, Community Pool, Internet, Maintenance Grounds, Manager, Private Road
- HOA fee: $180 monthly
- HOA name: Angela Sasser
- HOA phone: 941-474-0167
Location
- Region: Englewood
Financial & listing details
- Price per square foot: $112/sqft
- Tax assessed value: $123,200
- Annual tax amount: $2,289
- Date on market: 9/6/2024
- Cumulative days on market: 214 days
- Listing terms: Cash,Conventional,VA Loan
- Ownership: Condominium
- Total actual rent: 0
- Electric utility on property: Yes
- Road surface type: Paved, Asphalt
- Body type: Double Wide
Price history
| Date | Event | Price |
|---|---|---|
| 5/12/2025 | Sold | $140,000-15.2%$112/sqft |
Source:  Stellar MLS #D6138055 Report a problem Stellar MLS #D6138055 Report a problem | ||
| 4/14/2025 | Pending sale | $165,000$132/sqft |
Source: Stellar MLS #D6138055 Report a problem | ||
| 4/1/2025 | Price change | $165,000-5.7%$132/sqft |
Source: Stellar MLS #D6138055 Report a problem | ||
| 3/11/2025 | Price change | $175,000-5.4%$140/sqft |
Source: Stellar MLS #D6138055 Report a problem | ||
| 2/10/2025 | Price change | $185,000-7.5%$148/sqft |
Source: Stellar MLS #D6138055 Report a problem | ||
| 9/6/2024 | Listed for sale | $199,900+40.8%$160/sqft |
Source: Stellar MLS #D6138055 Report a problem | ||
| 3/1/2017 | Sold | $142,000-0.6%$114/sqft |
Source: Public Record Report a problem | ||
| 2/2/2017 | Pending sale | $142,900$115/sqft |
Source: Keller Williams - Englewood #N5911324 Report a problem | ||
| 1/17/2017 | Listed for sale | $142,900$115/sqft |
Source: KELLER WILLIAMS REALTY GOLD #N5911324 Report a problem | ||
Public tax history
| Year | Property taxes | Tax assessment |
|---|---|---|
| 2025 | $2,076 -13.4% | $123,200 -20.4% |
| 2024 | $2,397 +4.7% | $154,800 +2.9% |
| 2023 | $2,289 -0.2% | $150,403 +10% |
| 2022 | $2,293 +17.7% | $136,730 +10% |
| 2021 | $1,949 +1.7% | $124,300 +2.9% |
| 2020 | $1,917 +1.2% | $120,800 -1.3% |
| 2019 | $1,894 | $122,400 -0.8% |
| 2018 | $1,894 +0.9% | $123,400 +64.5% |
| 2017 | $1,878 +127.1% | $75,004 -32.7% |
| 2016 | $827 +0.7% | $111,500 +20.9% |
| 2015 | $821 +0.3% | $92,200 +29.3% |
| 2014 | $818 -0.6% | $71,301 |
| 2013 | $823 +2.3% | $71,301 +1.7% |
| 2012 | $805 +3.2% | $70,109 +3% |
| 2011 | $779 -0.3% | $68,067 +1.5% |
| 2010 | $782 +7.4% | $67,061 +2.7% |
| 2009 | $728 | $65,298 +0.1% |
| 2008 | $728 -6.4% | $65,233 +3% |
| 2007 | $778 | $63,333 +2.5% |
| 2006 | -- | $61,788 +3% |
| 2005 | -- | $59,988 +3% |
| 2004 | $748 +0.6% | $58,241 +1.9% |
| 2003 | $744 -1% | $57,155 +6.7% |
| 2002 | $752 +6.3% | $53,569 +1.6% |
| 2001 | $707 +2.2% | $52,725 +3% |
| 2000 | $692 | $51,189 |
Find assessor info on the county website
Neighborhood: 34223
Nearby homes
- $184,4002 bd2 ba1.2k sqft814 Manchester Ct, Englewood, FL 34223Off Market
- $210,1002 bd2 ba1.2k sqft818 Manchester Ct, Englewood, FL 34223Off Market
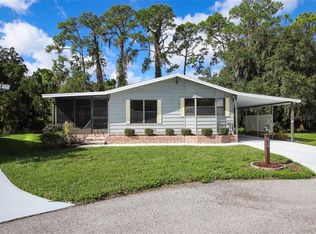
- $181,5002 bd2 ba1.3k sqft812 Manchester Ct, Englewood, FL 34223Off Market
- $184,8002 bd2 ba1.2k sqft815 Manchester Ct, Englewood, FL 34223Off Market
- $226,7002 bd2 ba1.6k sqft820 Manchester Ct, Englewood, FL 34223Off Market
- $165,0002 bd2 ba1.1k sqft813 Manchester Ct, Englewood, FL 34223Sold
- $205,6002 bd2 ba1.1k sqft819 Manchester Ct, Englewood, FL 34223Off Market
- $191,4002 bd2 ba1.3k sqft817 Manchester Ct, Englewood, FL 34223Off Market
Nearby schools
GreatSchools rating
- 9/10Englewood Elementary SchoolGrades: PK-5Distance: 1.3 mi
- 7/10Venice Middle SchoolGrades: 6-8Distance: 6.4 mi
- 8/10STATE COLLEGE OF FLA COLLEGIATE SCHOOL-VENICE-0122Grades: 9-12Distance: 4.8 mi
Schools provided by the listing agent
- Elementary: Englewood Elementary
- Middle: L.A. Ainger Middle
- High: Lemon Bay High
Source: Stellar MLS. This data may not be complete. We recommend contacting the local school district to confirm school assignments for this home.
Get a cash offer in 3 minutes
Find out how much your home could sell for in as little as 3 minutes with a no-obligation cash offer.
Estimated market value
$134,000
Get a cash offer in 3 minutes
Find out how much your home could sell for in as little as 3 minutes with a no-obligation cash offer.
Estimated market value
$134,000
- Florida
- Sarasota County
- Englewood
- 34223
- 816 MANCHESTER COURT
Nearby cities
Nearby zip codes
Other Englewood Topics
