This property has great potential! It features two buildings on the land: one is a house with four bedrooms and two full bathrooms, while the other building is prepared and ready for you to transform into a man cave, craft room, or even an additional home for guests or family. The backyard will have a fence, and there is plenty of parking available in the front. Call today to schedule your private showing!
Closed
Price Unknown
816 Marion Blvd, Forest, MS 39074
4beds
1,476sqft
Residential, Single Family Residence
Built in 1970
7,840 Square Feet Lot
$200,700 Zestimate®
$--/sqft
$1,787 Estimated rent
Home value
$200,700
Estimated sales range
Not available
$1,787/mo
Zestimate® history
Owner options
List your home for rent
$1,787/mo
Rent Zestimate®
Find your next renter with Zillow Rental Manager. Plus, with online applications, you can quickly screen prospective tenants – for free.
$1,787/mo
Rent Zestimate®
Refinance and save
Refinancing to a lower rate could help reduce your monthly payments and save thousands over the life of the loan.
Explore your selling options
Work with a Zillow partner agent
Leverage their expertise and Zillow's premium Showcase listings to get your home seen by more buyers.
Get startedList with your own agent
Get your home in front of millions of buyers by listing it on Zillow.
Learn how to do itSell it yourself
Take full control of how buyers see your home on Zillow by listing For Sale by Owner (FSBO).
List your homeWhat's special
Zillow last checked:
Listing updated:
Listed by:
Janet Culpepper 601-469-4439,
J Culpepper & Co
Bought with:
Bjorn P Gipson, S57956
The Agency Haus LLC DBA Agency
Source: MLS United,MLS#: 4143653
Facts & features
Interior
Bedrooms & bathrooms
- Bedrooms: 4
- Bathrooms: 4
- Full bathrooms: 2
- 1/2 bathrooms: 2
Heating
- Central
Cooling
- Ceiling Fan(s), Central Air
Appliances
- Included: Built-In Electric Range, Dishwasher, Refrigerator
- Laundry: Electric Dryer Hookup, Inside, Washer Hookup
Features
- Built-in Features, Granite Counters, Breakfast Bar
- Flooring: Ceramic Tile
- Doors: Metal Insulated
- Windows: Aluminum Frames, Insulated Windows
- Has fireplace: No
Interior area
- Total structure area: 1,476
- Total interior livable area: 1,476 sqft
Property
Parking
- Total spaces: 2
Features
- Levels: One
- Stories: 1
- Patio & porch: Porch
- Exterior features: None
- Fencing: None
Lot
- Size: 7,840 Square Feet
- Features: City Lot
Details
- Parcel number: 3082n00012001300300
Construction
Type & style
- Home type: SingleFamily
- Architectural style: Ranch
- Property subtype: Residential, Single Family Residence
Materials
- Vinyl
- Foundation: Slab
- Roof: Shingle
Condition
- Move In Ready
- New construction: No
- Year built: 1970
Utilities & green energy
- Sewer: Public Sewer
- Water: Public
- Utilities for property: Electricity Connected
Community & HOA
Community
- Features: Sidewalks, Street Lights
- Subdivision: Christian Fourth
Location
- Region: Forest
Financial & listing details
- Annual tax amount: $1,767
- Date on market: 3/25/2026
- Electric utility on property: Yes
Price history
| Date | Event | Price |
|---|---|---|
| 6/5/2026 | Sold | -- |
Source: MLS United #4143653 Report a problem | ||
| 4/21/2026 | Pending sale | $200,850$136/sqft |
Source: MLS United #4143653 Report a problem | ||
| 3/25/2026 | Listed for sale | $200,850$136/sqft |
Source: MLS United #4143653 Report a problem | ||
Public tax history
Tax history is unavailable.
Neighborhood: 39074
Nearby homes
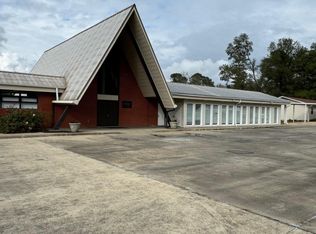
- $---- bd6 ba6.5k sqft818 Marion Blvd, Forest, MS 39074Sold
- $115,0002 bd1 ba1.6k sqft615 Wilson St, Forest, MS 39074Off Market
- $116,4003 bd1 ba1.4k sqft802 Marion Blvd, Forest, MS 39074Off Market
- $130,600-- bd0 ba1.6k sqft617 Wilson St, Forest, MS 39074Off Market
- $---- bd-- ba-- sqft831 Marion Blvd, Forest, MS 39074Off Market
- $151,000-- bd1 ba3k sqft730 Marion Blvd, Forest, MS 39074Off Market
- $168,100-- bd1 ba2.1k sqft619 Wilson St, Forest, MS 39074Off Market
- $114,800-- bd0 ba1.8k sqft801 Marion Blvd, Forest, MS 39074Off Market
Nearby schools
GreatSchools rating
- 3/10Forest Elementary SchoolGrades: PK-4Distance: 0.2 mi
- 3/10Hawkins Middle SchoolGrades: 5-8Distance: 1.4 mi
- 4/10Forest High SchoolGrades: 9-12Distance: 0.2 mi
Schools provided by the listing agent
- High: Forest
Source: MLS United. This data may not be complete. We recommend contacting the local school district to confirm school assignments for this home.
- Mississippi
- Scott County
- Forest
- 39074
- 816 Marion Blvd
