Skip main navigation
Off market
  • $247,500

    816 Market St, Scottdale, PA 15683

    3beds
    2,500sqft
    SingleFamily
    Built in 1930
    4,345 Square Feet Lot
    $247,500 Zestimate®
    $99/sqft
    $2,023 Estimated rent

    Home value

    $247,500

    $223,000 - $272,000

    $2,023/mo

    Zestimate® history
    Loading
    Loading...

    Owner options

    List your home for rent

    $2,023/mo

    Rent Zestimate®

    Find your next renter with Zillow Rental Manager. Plus, with online applications, you can quickly screen prospective tenants – for free.

    Learn more

    $2,023/mo

    Rent Zestimate®

    Refinance and save

    $1,680/mo

    Est. payment

    Refinancing to a lower rate could help reduce your monthly payments and save thousands over the life of the loan.

    See today's rates

    $1,680/mo

    Est. payment

    Explore your selling options

    Work with a Zillow partner agent

    Leverage their expertise and Zillow's premium Showcase listings to get your home seen by more buyers.

    Get started

    List with your own agent

    Get your home in front of millions of buyers by listing it on Zillow.

    Learn how to do it

    Sell it yourself

    Take full control of how buyers see your home on Zillow by listing For Sale by Owner (FSBO).

    List your home

    What's special

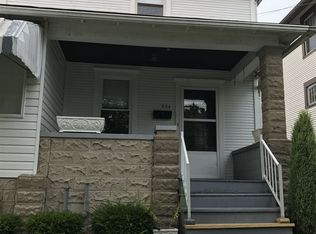
    This one of a kind, 2 story house that combines an eclectic mix of old and new, has been totally renovated, inside and out. From the covered front porch with a steady breeze, step into the foyer, and you'll be captivated by how spacious this house is, from the crown molding all the way down to the original refinished hardwood floors, and everything in between. The totally remodeled kitchen includes a new SS range, microwave/hood, a side by side SS refrigerator freezer, and SS dishwasher, with plenty of workspace on the peninsula in the center of it all. The breakfast bar can accommodate 3-4 bar stools, and gives a view of the deck, and fenced in backyard. The conveniently located laundry room is just off the kitchen and leads directly out onto the deck. And the ceramic tile floor make it the perfect place for a quick cleanup after playing outside. The dining room, with the original built in china cupboard, is separated from the living room by the stunning, original french pocket doors with beveled glass windows. And finally, a large powder room with the original built in cupboard completes the first floor of this amazing house on Market St. The basement is not a finished basement, nor does it need to be. It holds house up. The new gas furnace, electric hot water heater, workbench and the very old, but clean, coal cellar all can be found in this wide open room that's been freshly painted. The second floor houses the main bathroom, two large bedrooms, and the master bedroom complete with private bath and walk-in closet. From the second floor landing, step out onto the balcony that also spans the entire width of the house. There, one can enjoy the sunshine and view of the mountains in the distance. In the evening, experience the breathtaking sunsets. And late into the night, relax under a star studded night sky. And if that isn't enough, step back inside, and open the door to the attic for the, "piece de resistance". This room is the icing on the Gingerbread House. You'll just have to come and see for yourself. You'll be glad you did!

    This property is off market, which means it's not currently listed for sale or rent on Zillow. This may be different from what's available on other websites or public sources.

    Facts & features

    Interior

    Bedrooms & bathrooms
    • Bedrooms: 3
    • Bathrooms: 3
    • Full bathrooms: 2
    • 1/2 bathrooms: 1
    Heating
    • Forced air, Gas
    Cooling
    • Central
    Appliances
    • Included: Dishwasher, Microwave, Range / Oven, Refrigerator
    Features
    • Flooring: Tile, Carpet, Concrete, Hardwood
    • Basement: Unfinished
    • Has fireplace: No
    Interior area
    • Total interior livable area: 2,500 sqft

    Property

    Parking
    • Total spaces: 4
    • Parking features: Off-street, On-street
    Features
    • Exterior features: Shingle, Stone, Vinyl, Wood, Cement / Concrete, Metal
    • Has view: Yes
    • View description: City, Mountain
    Lot
    • Size: 4,345 Square Feet
    Details
    • Parcel number: 3002020283

    Construction

    Type & style
    • Home type: SingleFamily
    Materials
    • Roof: Shake / Shingle
    Condition
    • Year built: 1930

    Community & HOA

    Location
    • Region: Scottdale

    Financial & listing details

    • Price per square foot: $99/sqft
    • Tax assessed value: $11,630
    • Annual tax amount: $1,723

    Price history

    DateEventPrice
    3/24/2021Listing removed--
    Source: Owner Report a problem
    10/24/2018Sold$164,900$66/sqft
    Source: Public Record Report a problem
    7/25/2018Listed for sale$164,900$66/sqft
    Source: Owner Report a problem

    Public tax history

    YearProperty taxesTax assessment
    2024$1,723 +5.8%$11,630
    2023$1,629 +2.7%$11,630
    2022$1,587 +6.1%$11,630
    2021$1,495 +3.4%$11,630
    2020$1,446 $11,630
    2019$1,446 +7.5%$11,630
    2018$1,344 $11,630
    2017$1,344 +1.9%$11,630
    2016$1,319 $11,630
    2015$1,319 +1.2%$11,630
    2014$1,303 $11,630
    2013$1,303 +1.5%$11,630
    2012$1,284 $11,630
    2011$1,284 $11,630
    2010$1,284 -0.1%$11,630
    2009$1,285 -0.2%$11,630
    2008$1,287 +0.4%$11,630
    2007$1,283 +0.2%$11,630
    2006$1,280 +0.2%$11,630
    2005$1,278 +4.2%$11,630
    2004$1,227 +13.6%$11,630
    2003$1,080 +8%$11,630
    2002$1,000 +4.9%$11,630
    2000$954 $11,630
    Find assessor info on the county website

    Neighborhood: 15683

    Nearby schools

    GreatSchools rating
    Get pre-qualified for a loan
    At Zillow Home Loans, we can pre-qualify you in as little as 5 minutes with no impact to your credit score.

    An equal housing lender. NMLS #10287.