Introducing 816 McGregor Drive, located in sought-after Woodcreek where a rocking chair front porch adds southern charm and creates a welcoming ambience! This home offers modern updates and unique features including a new roof in 2022. A stunning main level primary ensuite has been recently updated and boasts a walk-in-shower with custom tile and a luxurious soaking tub with a chandelier so that you can enjoy a spa-like experience in your own home. The screened porch overlooks a level fenced lot and provides a serene space to relax or entertain, whether it's savoring a morning coffee or enjoying a gentle breeze. Convenience is at your doorstep with the hospital and shopping centers nearby and easy access to the highway for a seamless commute. With a quick close available, seize the opportunity to make this dream home yours and be in a new home for the new year! Contact me today to schedule a private showing so that you can own a piece of paradise in this highly desirable neighborhood.
Closed
$438,234
816 McGregor Dr NE, Concord, NC 28025
4beds
2,425sqft
Single Family Residence
Built in 1987
0.38 Acres Lot
$482,300 Zestimate®
$181/sqft
$2,562 Estimated rent
Home value
$482,300
$458,000 - $506,000
$2,562/mo
Zestimate® history
Owner options
List your home for rent
$2,562/mo
Rent Zestimate®
Find your next renter with Zillow Rental Manager. Plus, with online applications, you can quickly screen prospective tenants – for free.
$2,562/mo
Rent Zestimate®
Refinance and save
$2,641/mo
Est. payment
Refinancing to a lower rate could help reduce your monthly payments and save thousands over the life of the loan.
$2,641/mo
Est. payment
Explore your selling options
Work with a Zillow partner agent
Leverage their expertise and Zillow's premium Showcase listings to get your home seen by more buyers.
Get startedList with your own agent
Get your home in front of millions of buyers by listing it on Zillow.
Learn how to do itSell it yourself
Take full control of how buyers see your home on Zillow by listing For Sale by Owner (FSBO).
List your homeWhat's special
Modern updatesSouthern charmNew roofCustom tileShopping centersLuxurious soaking tubRocking chair front porch
Zillow last checked:
Listing updated:
Listed by:
Allyson Burns Allyson.Burns@AllenTate.com,
Howard Hanna Allen Tate Mooresville/LKN
Bought with:
Sylvia Hefferon
RE/MAX Executive
Source: Canopy MLS as distributed by MLS GRID,MLS#: 4089891
Facts & features
Interior
Bedrooms & bathrooms
- Bedrooms: 4
- Bathrooms: 3
- Full bathrooms: 2
- 1/2 bathrooms: 1
- Main level bedrooms: 1
Primary bedroom
- Level: Main
- Area: 227.16 Square Feet
- Dimensions: 14' 7" X 15' 7"
Bedroom s
- Level: Upper
- Area: 132.88 Square Feet
- Dimensions: 12' 1" X 11' 0"
Bedroom s
- Level: Upper
- Area: 126.39 Square Feet
- Dimensions: 11' 8" X 10' 10"
Bedroom s
- Level: Upper
- Area: 116.52 Square Feet
- Dimensions: 10' 8" X 10' 11"
Bonus room
- Level: Upper
- Area: 242.71 Square Feet
- Dimensions: 18' 8" X 13' 0"
Breakfast
- Level: Main
- Area: 153.69 Square Feet
- Dimensions: 13' 2" X 11' 8"
Dining room
- Features: Ceiling Fan(s)
- Level: Main
- Area: 130.35 Square Feet
- Dimensions: 11' 2" X 11' 8"
Kitchen
- Features: Breakfast Bar
- Level: Main
- Area: 156.61 Square Feet
- Dimensions: 13' 5" X 11' 8"
Laundry
- Level: Main
- Area: 39.03 Square Feet
- Dimensions: 6' 5" X 6' 1"
Living room
- Features: Built-in Features
- Level: Main
- Area: 358.98 Square Feet
- Dimensions: 20' 5" X 17' 7"
Heating
- Electric, Natural Gas
Cooling
- Ceiling Fan(s), Central Air
Appliances
- Included: Dishwasher, Disposal, Electric Range, Microwave
- Laundry: Laundry Room, Main Level
Features
- Breakfast Bar, Built-in Features, Soaking Tub, Pantry, Storage, Walk-In Closet(s)
- Flooring: Carpet, Tile, Wood
- Has basement: No
- Fireplace features: Gas, Living Room
Interior area
- Total structure area: 2,425
- Total interior livable area: 2,425 sqft
- Finished area above ground: 2,425
- Finished area below ground: 0
Property
Parking
- Total spaces: 2
- Parking features: Driveway, Attached Garage, Garage Faces Side, Keypad Entry, Garage on Main Level
- Attached garage spaces: 2
- Has uncovered spaces: Yes
Features
- Levels: One and One Half
- Stories: 1.5
- Patio & porch: Deck, Front Porch, Rear Porch, Screened
- Fencing: Fenced
Lot
- Size: 0.38 Acres
- Features: Level, Wooded
Details
- Parcel number: 56226193470000
- Zoning: RM-1
- Special conditions: Standard
Construction
Type & style
- Home type: SingleFamily
- Architectural style: Cape Cod
- Property subtype: Single Family Residence
Materials
- Brick Partial, Vinyl
- Foundation: Crawl Space
Condition
- New construction: No
- Year built: 1987
Utilities & green energy
- Sewer: Public Sewer
- Water: City
Community & HOA
Community
- Subdivision: Woodcreek
Location
- Region: Concord
Financial & listing details
- Price per square foot: $181/sqft
- Tax assessed value: $283,260
- Annual tax amount: $4,304
- Date on market: 11/24/2023
- Cumulative days on market: 14 days
- Listing terms: Cash,Conventional,VA Loan
- Road surface type: Concrete
Price history
| Date | Event | Price |
|---|---|---|
| 1/12/2024 | Sold | $438,234-2.6%$181/sqft |
Source:  Canopy MLS as distributed by MLS GRID #4089891 Report a problem Canopy MLS as distributed by MLS GRID #4089891 Report a problem | ||
| 12/1/2023 | Price change | $450,000-5.3%$186/sqft |
Source: Canopy MLS as distributed by MLS GRID #4089891 Report a problem | ||
| 11/24/2023 | Listed for sale | $475,000+66.4%$196/sqft |
Source: Canopy MLS as distributed by MLS GRID #4089891 Report a problem | ||
| 9/8/2020 | Sold | $285,500+1.2%$118/sqft |
Source: Canopy MLS as distributed by MLS GRID #3646851 Report a problem | ||
| 7/31/2020 | Listed for sale | $282,000+20.8%$116/sqft |
Source: Keller Williams Ballantyne Area #3646851 Report a problem | ||
| 11/30/2010 | Sold | $233,500-10%$96/sqft |
Source: Public Record Report a problem | ||
| 6/5/2010 | Price change | $259,500-0.2%$107/sqft |
Source: Wilkinson & Associates #944338 Report a problem | ||
| 5/12/2010 | Listed for sale | $260,000$107/sqft |
Source: Sawitonline Partners Report a problem | ||
Public tax history
| Year | Property taxes | Tax assessment |
|---|---|---|
| 2025 | $4,304 +3.1% | $432,090 +3.1% |
| 2024 | $4,174 +20.8% | $419,100 +48% |
| 2023 | $3,456 +1.6% | $283,260 +1.6% |
| 2022 | $3,403 | $278,910 |
| 2021 | $3,403 +14.6% | $278,910 +14.6% |
| 2019 | $2,970 +3.4% | $243,460 |
| 2018 | $2,873 | $243,460 |
| 2017 | $2,873 | $243,460 +7.8% |
| 2016 | -- | $225,830 |
| 2015 | -- | $225,830 |
| 2014 | $2,665 | $225,830 |
| 2013 | -- | $225,830 |
| 2012 | -- | $225,830 -7.7% |
| 2011 | -- | $244,750 |
| 2010 | -- | $244,750 |
| 2009 | -- | $244,750 +1.1% |
| 2008 | -- | $242,030 +14.2% |
| 2007 | -- | $211,850 |
| 2006 | -- | $211,850 +4.1% |
| 2005 | -- | $203,520 |
| 2004 | -- | $203,520 +8.3% |
| 2003 | -- | $187,980 |
| 2002 | -- | $187,980 |
| 2001 | -- | $187,980 |
| 2000 | -- | $187,980 |
Find assessor info on the county website
Neighborhood: 28025
Nearby homes
- $416,9003 bd2 ba2k sqft814 McGregor Dr NE, Concord, NC 28025Off Market

- $470,0003 bd3 ba2.1k sqft818 McGregor Dr NE, Concord, NC 28025Sold
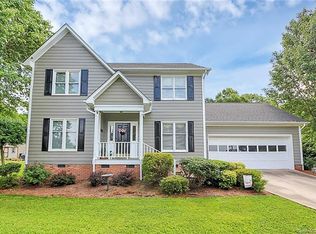
- $392,9003 bd3 ba2.1k sqft812 McGregor Dr NE, Concord, NC 28025Off Market
- $400,0004 bd3 ba5k sqft801 Wessex Dr NE, Concord, NC 28025Sold
- $477,1004 bd3 ba2.9k sqft811 McGregor Dr NE, Concord, NC 28025Off Market
- $530,4004 bd2 ba2.9k sqft822 McGregor Dr NE, Concord, NC 28025Off Market
- $425,0004 bd4 ba2.2k sqft502 Worthington Ct NE, Concord, NC 28025Sold
- $361,7003 bd2 ba1.6k sqft810 McGregor Dr NE, Concord, NC 28025Off Market
Nearby schools
GreatSchools rating
- 7/10W M Irvin ElementaryGrades: PK-5Distance: 2.8 mi
- 2/10Concord MiddleGrades: 6-8Distance: 2.7 mi
- 6/10Concord HighGrades: 9-12Distance: 1 mi
Get a cash offer in 3 minutes
Find out how much your home could sell for in as little as 3 minutes with a no-obligation cash offer.
Estimated market value
$482,300
Get a cash offer in 3 minutes
Find out how much your home could sell for in as little as 3 minutes with a no-obligation cash offer.
Estimated market value
$482,300
- North Carolina
- Cabarrus County
- Concord
- 28025
- 816 McGregor Dr NE
Nearby cities
Nearby neighborhoods
Nearby zip codes
Other Concord Topics
