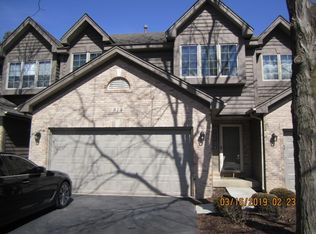
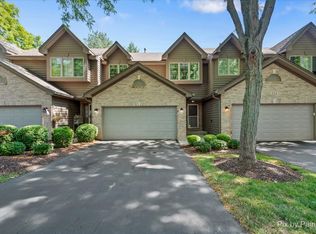
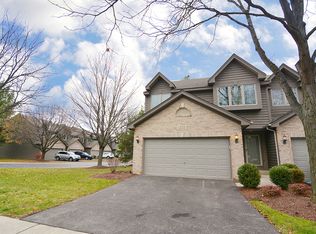
Beautifully designed end-unit townhome with a spacious open-concept floor plan. The bright and airy living room features soaring ceilings with a skylight, a cozy fireplace, and seamless access to a large private deck-perfect for entertaining or relaxing with a peaceful view. The expansive kitchen offers a breakfast bar, generous counter space, and a roomy eat-in area ideal for casual dining. The primary suite is a true retreat, boasting an oversized walk-in closet and a luxurious en-suite bath with double vanities, a jetted soaking tub, and a separate shower. The open loft offers a stunning vantage point, overlooking the spacious living room below and filling the space with natural light. Perfect as a home office, reading nook, or creative studio, this airy retreat combines function with style. The walk-out lower level includes a comfortable family room, a second bedroom, another full bath, and a laundry room for added convenience. Don't miss this serene home with plenty of space and natural light throughout. Ideal location... close to Randall Rd. with abundant shopping & restaurants with easy access to I-90!
Closed
Zillow last checked:
Listing updated:
Bought with:
Christopher Davis
Inspire Realty Group LLC
Source: MRED as distributed by MLS GRID,MLS#: 12357806
Price history
| Date | Event | Price |
|---|---|---|
| 6/20/2025 | Sold | $299,900$207/sqft |
Source:  MRED as distributed by MLS GRID #12357806 Report a problem MRED as distributed by MLS GRID #12357806 Report a problem | ||
| 5/20/2025 | Contingent | $299,900$207/sqft |
Source: MRED as distributed by MLS GRID #12357806 Report a problem | ||
| 5/15/2025 | Listed for sale | $299,900+57.8%$207/sqft |
Source: MRED as distributed by MLS GRID #12357806 Report a problem | ||
| 9/2/2020 | Sold | $190,000+2.7%$131/sqft |
Source: MRED as distributed by MLS GRID #10715650 Report a problem | ||
| 8/2/2020 | Pending sale | $185,000$128/sqft |
Source: Baird & Warner Fox Valley - Geneva #10715650 Report a problem | ||
| 7/7/2020 | Price change | $185,000-2.1%$128/sqft |
Source: Baird & Warner Fox Valley - Geneva #10715650 Report a problem | ||
| 6/19/2020 | Price change | $189,000-3.1%$130/sqft |
Source: Baird & Warner Fox Valley - Geneva #10715650 Report a problem | ||
| 6/10/2020 | Listed for sale | $195,000$135/sqft |
Source: Baird & Warner Fox Valley - Geneva #10715650 Report a problem | ||
| 6/3/2020 | Pending sale | $195,000$135/sqft |
Source: Baird & Warner Fox Valley - Geneva #10715650 Report a problem | ||
| 5/23/2020 | Listed for sale | $195,000+25.8%$135/sqft |
Source: Baird & Warner Fox Valley - Geneva #10715650 Report a problem | ||
| 7/7/2015 | Listing removed | $155,000$107/sqft |
Source: Baird & Warner #08908910 Report a problem | ||
| 6/10/2015 | Pending sale | $155,000$107/sqft |
Source: Baird & Warner #08908910 Report a problem | ||
| 6/5/2015 | Price change | $155,000-3.1%$107/sqft |
Source: Baird & Warner #08908910 Report a problem | ||
| 5/14/2015 | Price change | $159,900-3%$110/sqft |
Source: Baird & Warner #08908910 Report a problem | ||
| 5/7/2015 | Price change | $164,900-5.8%$114/sqft |
Source: Baird & Warner #08908910 Report a problem | ||
| 5/1/2015 | Listed for sale | $175,000+20.7%$121/sqft |
Source: Baird & Warner #08908910 Report a problem | ||
| 9/15/2014 | Sold | $145,000-9.3%$100/sqft |
Source: Public Record Report a problem | ||
| 7/25/2014 | Pending sale | $159,900$110/sqft |
Source: CENTURY 21 New Heritage #08633636 Report a problem | ||
| 6/4/2014 | Listed for sale | $159,900-5.1%$110/sqft |
Source: century 21 New Heritage #08633636 Report a problem | ||
| 10/24/2011 | Listing removed | $1,200$1/sqft |
Source: Prominent Property Management, Inc. Report a problem | ||
| 10/17/2011 | Listed for rent | $1,200$1/sqft |
Source: Prominent Property Management, Inc. Report a problem | ||
| 4/30/2010 | Sold | $168,500-11.3%$116/sqft |
Source: Public Record Report a problem | ||
| 7/6/2004 | Sold | $190,000+35.2%$131/sqft |
Source: Public Record Report a problem | ||
| 6/10/1999 | Sold | $140,500$97/sqft |
Source: Public Record Report a problem | ||

Get a cash offer in 3 minutes
Find out how much your home could sell for in as little as 3 minutes with a no-obligation cash offer.
Estimated market value
$320,100
