Skip main navigation
Sold for $299,000
  • $299,000

    816 Millerway Dr, Fenton, MI 48430

    3beds
    1,393sqft
    Single Family Residence
    Built in 2000
    10,018.8 Square Feet Lot
    $306,400 Zestimate®
    $215/sqft
    $1,900 Estimated rent

    Home value

    $306,400

    Estimated sales range

    Not available

    $1,900/mo

    Zestimate® history
    Loading
    Loading...

    Owner options

    List your home for rent

    $1,900/mo

    Rent Zestimate®

    Find your next renter with Zillow Rental Manager. Plus, with online applications, you can quickly screen prospective tenants – for free.

    Learn more

    $1,900/mo

    Rent Zestimate®

    Refinance and save

    $2,233/mo

    Est. payment

    Refinancing to a lower rate could help reduce your monthly payments and save thousands over the life of the loan.

    See today's rates

    $2,233/mo

    Est. payment

    Explore your selling options

    Work with a Zillow partner agent

    Leverage their expertise and Zillow's premium Showcase listings to get your home seen by more buyers.

    Get started

    List with your own agent

    Get your home in front of millions of buyers by listing it on Zillow.

    Learn how to do it

    Sell it yourself

    Take full control of how buyers see your home on Zillow by listing For Sale by Owner (FSBO).

    List your home

    What's special

    Open floor planCharming curb appealWalk-in closetVaulted ceilingsSpacious primary suiteAttached two-car garageOpen-concept kitchen
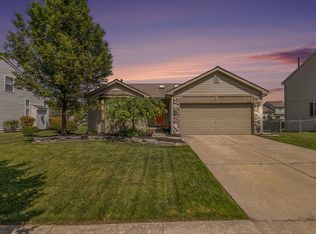
    This bright and sunny ranch offers an open floor plan, vaulted ceilings, bay windows and charming curb appeal. Enjoy true first-floor living with a spacious primary suite featuring a walk-in closet and a private attached bath. The convenient first-floor laundry is located just off the attached two-car garage, making daily routines a breeze. The open-concept kitchen, dining, and living areas flow seamlessly to a deck overlooking the fenced backyard which is perfect for entertaining or enjoying your morning coffee. Located in the Andover Woods subdivision within highly desirable Fenton School District, this home is just a short walk to schools and downtown, where you can explore local restaurants, shops, and year-round community events. Walking trails and parks are nearby to those who enjoy being outdoors. Commuters will love easy access to US-23 (2 miles) and I-75 (6 miles). With immediate occupancy available, this home won’t last long. Seller is offering a 1 year home warranty. Schedule your private showing today!

    Zillow last checked:

    Listing updated:

    Listed by:

    Michele K Papatheodore 810-516-3060,

    Keller Williams First,

    Michelle Snow 810-449-4684,

    Keller Williams First

    Bought with:

    Penelope J Smith, 6502409114

    Penny Smith Realty LLC

    Source: MiRealSource,MLS#: 50191250MLS LogoOriginating MLS: East Central Association of REALTORS

    Facts & features

    Interior

    Bedrooms & bathrooms
    • Bedrooms: 3
    • Bathrooms: 2
    • Full bathrooms: 2
    Bedroom 1
    • Features: Carpet
    • Level: Entry
    • Area: 196
    • Dimensions: 14 x 14
    Bedroom 2
    • Features: Carpet
    • Level: Entry
    • Area: 121
    • Dimensions: 11 x 11
    Bedroom 3
    • Features: Carpet
    • Level: Entry
    • Area: 90
    • Dimensions: 9 x 10
    Bathroom 1
    • Features: Vinyl
    • Level: Entry
    • Area: 40
    • Dimensions: 8 x 5
    Bathroom 2
    • Features: Vinyl
    • Level: Entry
    • Area: 40
    • Dimensions: 8 x 5
    Dining room
    • Features: Wood
    • Level: Entry
    • Area: 90
    • Dimensions: 10 x 9
    Kitchen
    • Features: Wood
    • Level: Entry
    • Area: 100
    • Dimensions: 10 x 10
    Living room
    • Features: Wood
    • Level: Entry
    • Area: 364
    • Dimensions: 14 x 26
    Heating
    • Forced Air, Natural Gas
    Cooling
    • Ceiling Fan(s), Central Air
    Appliances
    • Laundry: Entry
    Features
    • Flooring: Carpet, Wood, Vinyl
    • Has basement: Yes
    • Has fireplace: No
    Interior area
    • Total structure area: 2,786
    • Total interior livable area: 1,393 sqft
    • Finished area above ground: 1,393
    • Finished area below ground: 0

    Property

    Parking
    • Total spaces: 2
    • Parking features: Attached
    • Attached garage spaces: 2
    Features
    • Levels: One
    • Stories: 1
    • Frontage type: Road
    • Frontage length: 72
    Lot
    • Size: 10,018 sqft
    • Dimensions: 72' x 160' x 81' x 124'
    Details
    • Parcel number: 5325676102
    • Special conditions: Private

    Construction

    Type & style
    • Home type: SingleFamily
    • Architectural style: Ranch
    • Property subtype: Single Family Residence
    Materials
    • Vinyl Siding
    • Foundation: Basement
    Condition
    • New construction: No
    • Year built: 2000

    Utilities & green energy

    • Sewer: Public At Street, Public Sanitary
    • Water: Public, Public Water at Street

    Community & neighborhood

    Location
    • Region: Fenton
    • Subdivision: Andover Woods

    HOA & financial

    HOA
    • Has HOA: Yes
    • HOA fee: $300 annually

    Other

    Other facts
    • Listing agreement: Exclusive Right To Sell
    • Listing terms: Cash,Conventional,FHA,VA Loan

    Price history

    DateEventPrice
    11/28/2025Sold$299,000-0.3%$215/sqft
    Source: MiRealSource #50191250 Report a problem
    11/26/2025Pending sale$299,900$215/sqft
    Source: MiRealSource #50191250 Report a problem
    10/22/2025Price change$299,900-3.2%$215/sqft
    Source: MiRealSource #50191250 Report a problem
    10/12/2025Listed for sale$309,900+51.2%$222/sqft
    Source: MiRealSource #50191250 Report a problem
    5/17/2019Sold$205,000-2.4%$147/sqft
    Source: Public Record Report a problem
    4/11/2019Pending sale$210,000$151/sqft
    Source: Berkshire Hathaway HomeServices Michigan Real Esta #219029941 Report a problem
    4/5/2019Listed for sale$210,000+46%$151/sqft
    Source: Berkshire Hathaway HomeServices Michigan Real Esta #219029941 Report a problem
    8/10/2007Sold$143,800-5.4%$103/sqft
    Source: Public Record Report a problem
    12/27/2006Sold$152,000+390.3%$109/sqft
    Source: Public Record Report a problem
    4/3/2001Sold$31,000$22/sqft
    Source: Public Record Report a problem

    Public tax history

    YearProperty taxesTax assessment
    2025$5,084 +4.8%$145,800 +6%
    2024$4,851 $137,600 +10.8%
    2023-- $124,200 +11.6%
    2022-- $111,300 +6.4%
    2021-- $104,600 +7.7%
    2020-- $97,100 +10.3%
    2019-- $88,000 +9.2%
    2018$2,372 +4.6%$80,600 -6%
    2017$2,268 -2.1%$85,700 +23.7%
    2016$2,317 $69,300 +4.7%
    2015$2,317 $66,200 +29.8%
    2012-- $51,000 +2.8%
    2011-- $49,600 -7.8%
    2010-- $53,800 -30.6%
    2008$869 $77,500 -11.6%
    2006-- $87,700 +1.5%
    2005-- $86,400 +4.6%
    2004-- $82,600 -4%
    2003-- $86,000 +10.1%
    2002$1,639 -11%$78,100 +25.8%
    2001$1,842 +211.3%$62,100 +209%
    2000$592 $20,100

    Find assessor info on the county website

    Neighborhood: 48430

    Nearby schools

    GreatSchools rating
    Schools provided by the listing agent
    • District: Fenton Area Public Schools

    Source: MiRealSource. This data may not be complete. We recommend contacting the local school district to confirm school assignments for this home.

    Get a cash offer in 3 minutes
    Find out how much your home could sell for in as little as 3 minutes with a no-obligation cash offer.
    Estimated market value
    $306,400
    Get a cash offer in 3 minutes
    Find out how much your home could sell for in as little as 3 minutes with a no-obligation cash offer.
    Estimated market value
    $306,400