Located in the gated Woodlake Country Club community.
Tucked within the serene and secure gates of Woodlake Country Club, this gorgeous 3-bedroom, 2.5-bathroom home offers a refined blend of comfort, craftsmanship, and captivating design. From the moment you enter, the open floor plan and vaulted ceilings create a sense of spaciousness, while the thoughtful layout draws you in to explore every beautiful detail.
The heart of the home features gleaming hardwood floors, granite kitchen countertops, stainless-steel appliances, and elegant custom cabinetry. Large windows frame peaceful golf course views and allow natural light to flood the living and dining areas, creating an ideal space for entertaining or relaxing at home.
A true retreat, the primary suite is a showstopper—featuring a luxurious bath with a large walk-in tiled shower, modern soaker tub, double granite vanity, and French doors leading to a private patio overlooking the fairway. Wake up to the view, unwind in the fresh air, and enjoy tranquility just steps from your bedroom.
Upstairs, a spacious 12.5x20 bonus room with a half bath offers flexible living space and could easily serve as a home office, or guest suite.
Additional highlights include:
• New roof installed May 2025
• Oversized garage that accommodates two cars plus a golf cart
• Quiet street location within one of Moore County's most scenic gated neighborhoods
Woodlake Country Club offers two championship golf courses, a historic clubhouse, and easy access to Pinehurst, Southern Pines, and Fort Liberty. With ongoing community investment and revitalization efforts, Woodlake is a hidden gem with enduring value and beauty.
Sold for $430,000
$430,000
816 Mimosa Drive, Vass, NC 28394
3beds
2,528sqft
Single Family Residence
Built in 2009
0.52 Acres Lot
$438,700 Zestimate®
$170/sqft
$2,474 Estimated rent
Home value
$438,700
$395,000 - $491,000
$2,474/mo
Zestimate® history
Owner options
List your home for rent
$2,474/mo
Rent Zestimate®
Find your next renter with Zillow Rental Manager. Plus, with online applications, you can quickly screen prospective tenants – for free.
$2,474/mo
Rent Zestimate®
Refinance and save
$2,552/mo
Est. payment
Refinancing to a lower rate could help reduce your monthly payments and save thousands over the life of the loan.
$2,552/mo
Est. payment
Explore your selling options
Work with a Zillow partner agent
Leverage their expertise and Zillow's premium Showcase listings to get your home seen by more buyers.
Get startedList with your own agent
Get your home in front of millions of buyers by listing it on Zillow.
Learn how to do itSell it yourself
Take full control of how buyers see your home on Zillow by listing For Sale by Owner (FSBO).
List your homeWhat's special
Zillow last checked:
Listing updated:
Listed by:
Amy Stonesifer 910-684-8674,
Maison Realty Group
Bought with:
Samantha Peterson, 342877
LPT Realty
Source: Hive MLS,MLS#: 100510623 Originating MLS: Mid Carolina Regional MLS
Originating MLS: Mid Carolina Regional MLSFacts & features
Interior
Bedrooms & bathrooms
- Bedrooms: 3
- Bathrooms: 3
- Full bathrooms: 2
- 1/2 bathrooms: 1
Rooms
- Room types: Master Bedroom, Bedroom 1, Bedroom 2, Bonus Room, Living Room, Dining Room, Family Room, Laundry, Kitchen, Other, Bathroom 1, Bathroom 2
Primary bedroom
- Level: Main
- Dimensions: 13.5 x 16
Bedroom 1
- Level: Main
- Dimensions: 12.5 x 11.5
Bedroom 2
- Level: Main
- Dimensions: 12.5 x 12
Bathroom 1
- Description: master
- Level: Main
- Dimensions: 9 x 13.5
Bathroom 2
- Level: Main
- Dimensions: 5 x 8.5
Bonus room
- Level: Upper
- Dimensions: 12.5 x 20
Dining room
- Level: Main
- Dimensions: 11.5 x 11.5
Family room
- Level: Main
- Dimensions: 22.5 x 14
Kitchen
- Level: Main
- Dimensions: 13 x 12.5
Laundry
- Level: Main
- Dimensions: 8 x 9.5
Living room
- Level: Main
- Dimensions: 16 x 19.5
Other
- Description: Garage
- Level: Ground
- Dimensions: 23 x 31
Other
- Description: Foyer
- Level: Main
- Dimensions: 8 x 9.5
Heating
- Forced Air, Heat Pump, Electric
Cooling
- Central Air, Heat Pump
Appliances
- Included: Built-In Microwave, Refrigerator, Range, Dishwasher
- Laundry: Dryer Hookup, Washer Hookup, Laundry Room
Features
- Master Downstairs, Walk-in Closet(s), High Ceilings, Entrance Foyer, Mud Room, Ceiling Fan(s), Pantry, Walk-in Shower, Gas Log, Walk-In Closet(s)
- Flooring: Carpet, Tile, Wood
- Basement: None
- Has fireplace: Yes
- Fireplace features: Gas Log
Interior area
- Total structure area: 2,528
- Total interior livable area: 2,528 sqft
Property
Parking
- Total spaces: 2
- Parking features: Garage Faces Side, Attached, Garage Door Opener, Paved
- Has attached garage: Yes
Features
- Levels: One
- Stories: 1
- Patio & porch: Covered, Patio, Porch
- Fencing: None
- Waterfront features: None
Lot
- Size: 0.52 Acres
- Dimensions: 175.43 x 128 x 185 x 120
- Features: Interior Lot, On Golf Course
Details
- Parcel number: 00043520
- Zoning: GC-WL
- Special conditions: Standard
Construction
Type & style
- Home type: SingleFamily
- Property subtype: Single Family Residence
Materials
- Brick
- Foundation: Crawl Space
- Roof: Architectural Shingle,Composition
Condition
- New construction: No
- Year built: 2009
Utilities & green energy
- Sewer: Septic Tank
- Water: Public
- Utilities for property: Water Available
Community & HOA
Community
- Security: Smoke Detector(s)
- Subdivision: Woodlake
HOA
- Has HOA: Yes
- Amenities included: Clubhouse, Pool, Gated, Golf Course, Tennis Court(s)
- HOA fee: $1,417 monthly
- HOA name: Woodlake Property Owners' Association
- HOA phone: 910-454-8787
Location
- Region: Vass
Financial & listing details
- Price per square foot: $170/sqft
- Tax assessed value: $367,030
- Annual tax amount: $1,596
- Date on market: 8/30/2025
- Cumulative days on market: 48 days
- Listing agreement: Exclusive Right To Sell
- Listing terms: Cash,Conventional,FHA,USDA Loan,VA Loan
- Road surface type: Paved
Price history
| Date | Event | Price |
|---|---|---|
| 8/14/2025 | Sold | $430,000-2.3%$170/sqft |
Source:  Hive MLS #100510623 Report a problem Hive MLS #100510623 Report a problem | ||
| 7/17/2025 | Contingent | $440,000$174/sqft |
Source: Hive MLS #100510623 Report a problem | ||
| 5/30/2025 | Listed for sale | $440,000+28287.1%$174/sqft |
Source: Hive MLS #100510623 Report a problem | ||
| 10/7/2019 | Sold | $1,550-8.8%$1/sqft |
Source:  MCR #195639 Report a problem MCR #195639 Report a problem | ||
| 9/25/2019 | Listing removed | $1,550$1/sqft |
Source: Moore County Living LLC #195639 Report a problem | ||
| 9/24/2019 | Price change | $1,550-6.1%$1/sqft |
Source: Moore County Living LLC #195639 Report a problem | ||
| 8/23/2019 | Price change | $1,650-2.9%$1/sqft |
Source: Moore County Living LLC #195639 Report a problem | ||
| 7/27/2019 | Listed for rent | $1,700$1/sqft |
Source: Moore County Living LLC #195639 Report a problem | ||
| 8/25/2018 | Listing removed | $1,700$1/sqft |
Source: Moore County Living, LLC Report a problem | ||
| 7/23/2018 | Listed for rent | $1,700$1/sqft |
Source: Moore County Living, LLC Report a problem | ||
| 5/15/2015 | Sold | $1,700-93.5%$1/sqft |
Source: MCR #163968 Report a problem | ||
| 4/20/2015 | Listing removed | $1,700$1/sqft |
Source: Keller Williams - Pinehurst, NC #163968 Report a problem | ||
| 2/21/2015 | Listed for rent | $1,700$1/sqft |
Source: Keller Williams Realty #163968 Report a problem | ||
| 3/27/2009 | Sold | $26,000$10/sqft |
Source: Public Record Report a problem | ||
Public tax history
| Year | Property taxes | Tax assessment |
|---|---|---|
| 2024 | $1,597 -4.4% | $367,030 |
| 2023 | $1,670 -2.9% | $367,030 +4.3% |
| 2022 | $1,720 -3.8% | $352,030 +28.9% |
| 2021 | $1,789 -2% | $273,070 -3.5% |
| 2020 | $1,825 +11.2% | $282,930 +11.2% |
| 2019 | $1,641 | $254,400 +6.5% |
| 2018 | $1,641 +18.4% | $238,950 |
| 2017 | $1,386 | $238,950 |
| 2015 | $1,386 +2.7% | $238,950 -3.7% |
| 2014 | $1,350 -3.9% | $248,080 |
| 2013 | $1,404 | $248,080 |
| 2012 | -- | $248,080 |
| 2011 | -- | $248,080 |
| 2010 | -- | $248,080 |
Find assessor info on the county website
Neighborhood: 28394
Nearby homes
- $25,500-- bd-- ba-- sqft820 Mimosa Dr, Vass, NC 28394Sold
- $30,000-- bd-- ba-- sqft810 Mimosa Dr, Vass, NC 28394Off Market
- $34,500-- sqft820 Mimosa Dr #113, Vass, NC 28394Sold
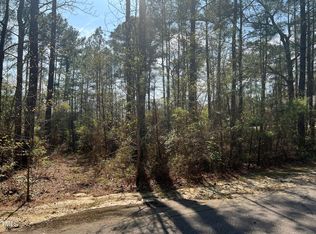
- $673,6003 bd3 ba3.5k sqft719 Mimosa Dr, Vass, NC 28394Off Market
- $4,500-- bd-- ba-- sqft826 Mimosa Dr, Vass, NC 28394Off Market
- $3,000-- bd-- ba-- sqft809 Mimosa Dr, Vass, NC 28394Off Market
- $3,000-- bd-- ba-- sqft815 Mimosa Dr, Vass, NC 28394Off Market
- $356,2003 bd2 ba1.7k sqft808 Mimosa Dr, Vass, NC 28394Off Market
Nearby schools
GreatSchools rating
- 5/10Vass-Lakeview Elementary SchoolGrades: PK-5Distance: 6.2 mi
- 6/10Crain's Creek Middle SchoolGrades: 6-8Distance: 6.1 mi
- 7/10Union Pines High SchoolGrades: 9-12Distance: 10.6 mi
Schools provided by the listing agent
- Elementary: Vass Lakeview Elementary
- Middle: Crain's Creek Middle
- High: Union Pines High
Source: Hive MLS. This data may not be complete. We recommend contacting the local school district to confirm school assignments for this home.
Get a cash offer in 3 minutes
Find out how much your home could sell for in as little as 3 minutes with a no-obligation cash offer.
Estimated market value
$438,700
Get a cash offer in 3 minutes
Find out how much your home could sell for in as little as 3 minutes with a no-obligation cash offer.
Estimated market value
$438,700
- North Carolina
- Moore County
- Vass
- 28394
- 816 Mimosa Drive
Nearby cities
Nearby zip codes
Other Vass Topics
