Skip main navigation
Sold for $420,000
  • $420,000

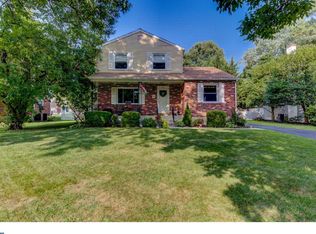
    816 Mitchell Ave, Morton, PA 19070

    3beds
    1,705sqft
    Single Family Residence
    Built in 1984
    9,148 Square Feet Lot
    $441,900 Zestimate®
    $246/sqft
    $2,589 Estimated rent

    Home value

    $441,900

    $420,000 - $464,000

    $2,589/mo

    Zestimate® history
    Loading
    Loading...

    Owner options

    List your home for rent

    $2,589/mo

    Rent Zestimate®

    Find your next renter with Zillow Rental Manager. Plus, with online applications, you can quickly screen prospective tenants – for free.

    Learn more

    $2,589/mo

    Rent Zestimate®

    Refinance and save

    $2,824/mo

    Est. payment

    Refinancing to a lower rate could help reduce your monthly payments and save thousands over the life of the loan.

    See today's rates

    $2,824/mo

    Est. payment

    Explore your selling options

    Work with a Zillow partner agent

    Leverage their expertise and Zillow's premium Showcase listings to get your home seen by more buyers.

    Get started

    List with your own agent

    Get your home in front of millions of buyers by listing it on Zillow.

    Learn how to do it

    Sell it yourself

    Take full control of how buyers see your home on Zillow by listing For Sale by Owner (FSBO).

    List your home

    What's special

    Three generously-sized bedroomsLarge deckConvenient half bathLight-filled homeCharming electric fireplaceSpacious eat-in kitchenStainless steel appliances
    Nestled on a quiet street in the Fairview Park section of Ridley Township, you will find 816 Mitchell Avenue. This charming, well-maintained 3 bedroom, 1.5 bath Colonial style home with more than 1700 square feet is just waiting for a new owner to call it home! Located in an extremely convenient area, this light-filled home features a spacious eat-in kitchen with stainless steel appliances and a pantry, which flows easily into living/entertainment room with a charming electric fireplace. In addition there is a flex room off the kitchen perfect for a home office, play room or more! A convenient half bath completes the main level. On the upper level you will find three generously-sized bedrooms served by a full bathroom in the hall. Enjoy warm evenings on the large deck overlooking the spacious and flat fenced-in yard which is ideal for entertaining and recreation. The private driveway easily accommodates 2-3 vehicles. Conveniently located close to parks, restaurants, entertainment and more! Just minutes to BJ's and all the shops on Baltimore Pike; easy commuting to Center City, whether you drive or take the Morton Train a few blocks away! This is a great home in a wonderful community. Schedule your appointment today!

    Zillow last checked:

    Listing updated:

    Listed by:

    Roseann Tulley 610-329-0604,

    Redfin Corporation

    Bought with:

    Anh Ngo

    EXP Realty, LLC

    Source: Bright MLS,MLS#: PADE2113732MLS Logo

    Facts & features

    Interior

    Bedrooms & bathrooms
    • Bedrooms: 3
    • Bathrooms: 2
    • Full bathrooms: 1
    • 1/2 bathrooms: 1
    • Main level bathrooms: 1
    Primary bedroom
    • Level: Upper
    • Area: 156 Square Feet
    • Dimensions: 12 X 13
    Bedroom 2
    • Level: Upper
    • Area: 208 Square Feet
    • Dimensions: 13 X 16
    Bedroom 3
    • Level: Upper
    • Area: 130 Square Feet
    • Dimensions: 10 X 13
    Basement
    • Features: Basement - Unfinished
    • Level: Lower
    • Area: 690 Square Feet
    • Dimensions: 23 X 30
    Dining room
    • Level: Main
    • Area: 168 Square Feet
    • Dimensions: 12 X 14
    Family room
    • Level: Main
    • Area: 168 Square Feet
    • Dimensions: 12 X 14
    Other
    • Level: Upper
    • Area: 40 Square Feet
    • Dimensions: 5 X 8
    Half bath
    • Level: Main
    • Area: 25 Square Feet
    • Dimensions: 5 X 5
    Kitchen
    • Level: Main
    • Area: 264 Square Feet
    • Dimensions: 12 X 22
    Living room
    • Level: Main
    • Area: 238 Square Feet
    • Dimensions: 14 X 17
    Heating
    • Forced Air, Natural Gas
    Cooling
    • Central Air, Electric
    Appliances
    • Included: Microwave, Built-In Range, Dishwasher, Oven, Refrigerator, Stainless Steel Appliance(s), Washer, Dryer, Gas Water Heater
    • Laundry: In Basement
    Features
    • Pantry
    • Basement: Full,Unfinished
    • Number of fireplaces: 1
    • Fireplace features: Electric
    Interior area
    • Total structure area: 1,705
    • Total interior livable area: 1,705 sqft
    • Finished area above ground: 1,705
    • Finished area below ground: 0

    Property

    Parking
    • Parking features: Driveway
    • Has uncovered spaces: Yes
    Accessibility
    • Accessibility features: None
    Features
    • Levels: Two
    • Stories: 2
    • Patio & porch: Deck
    • Pool features: None
    • Fencing: Full
    Lot
    • Size: 9,148 sqft
    • Dimensions: 62.00 x 155.00
    Details
    • Additional structures: Above Grade, Below Grade
    • Parcel number: 38030148600
    • Zoning: RES
    • Special conditions: Standard

    Construction

    Type & style
    • Home type: SingleFamily
    • Architectural style: Colonial
    • Property subtype: Single Family Residence
    Materials
    • Brick, Vinyl Siding
    • Foundation: Block
    • Roof: Shingle
    Condition
    • New construction: No
    • Year built: 1984

    Utilities & green energy

    • Sewer: Public Sewer
    • Water: Public

    Community & neighborhood

    Location
    • Region: Morton
    • Subdivision: Fairview Park
    • Municipality: RIDLEY TWP

    Other

    Other facts
    • Listing agreement: Exclusive Right To Sell
    • Ownership: Fee Simple

    Price history

    DateEventPrice
    6/26/2026Sold$420,000-4.3%$246/sqft
    Source: Bright MLS #PADE2113732 Report a problem
    5/15/2026Contingent$439,000$257/sqft
    Source: Bright MLS #PADE2113732 Report a problem
    5/5/2026Listed for sale$439,000$257/sqft
    Source: Bright MLS #PADE2113732 Report a problem

    Public tax history

    Tax history is unavailable.

    Neighborhood: 19070

    Nearby schools

    GreatSchools rating
    Schools provided by the listing agent
    • District: Ridley

    Source: Bright MLS. This data may not be complete. We recommend contacting the local school district to confirm school assignments for this home.

    Get a cash offer in 3 minutes
    Find out how much your home could sell for in as little as 3 minutes with a no-obligation cash offer.
    Estimated market value
    $441,900
    Get a cash offer in 3 minutes
    Find out how much your home could sell for in as little as 3 minutes with a no-obligation cash offer.
    Estimated market value
    $441,900