Opportunity Knocks in Dunbarton! - This spacious 3 bedroom, 2 bath home with over 2,000 square feet of living space, a cozy fireplace in the huge living area and a 2-car garage is ready for your personal touch. Some updates already in place, it’s the perfect chance to roll up your sleeves and build instant equity. Located in the desirable Fox Run neighborhood, this property is ideal for investors or savvy buyers looking for a project. Cash or rehab loan preferred. Sold as-is, seller will make no repairs
Sold
$381,900
816 Moffat Ln, Virginia Beach, VA 23464
3beds
2,112sqft
Single Family Residence
Built in 1972
0.26 Acres Lot
$569,200 Zestimate®
$181/sqft
$2,982 Estimated rent
Home value
$569,200
$541,000 - $598,000
$2,982/mo
Zestimate® history
Owner options
List your home for rent
$2,982/mo
Rent Zestimate®
Find your next renter with Zillow Rental Manager. Plus, with online applications, you can quickly screen prospective tenants – for free.
$2,982/mo
Rent Zestimate®
Refinance and save
$2,478/mo
Est. payment
Refinancing to a lower rate could help reduce your monthly payments and save thousands over the life of the loan.
$2,478/mo
Est. payment
Explore your selling options
Work with a Zillow partner agent
Leverage their expertise and Zillow's premium Showcase listings to get your home seen by more buyers.
Get startedList with your own agent
Get your home in front of millions of buyers by listing it on Zillow.
Learn how to do itSell it yourself
Take full control of how buyers see your home on Zillow by listing For Sale by Owner (FSBO).
List your homeWhat's special
Zillow last checked:
Listing updated:
Listed by:
Debra Digges,
Bayview Realty 757-588-3000
Bought with:
Paul Gitlin
Redfin Corporation
Source: REIN Inc.,MLS#: 10606652
Facts & features
Interior
Bedrooms & bathrooms
- Bedrooms: 3
- Bathrooms: 2
- Full bathrooms: 2
Rooms
- Room types: 1st Floor BR, 1st Floor Primary BR, Attic, Breakfast Area, PBR with Bath, Spare Room
Primary bedroom
- Level: First
Heating
- Heat Pump
Cooling
- Heat Pump
Appliances
- Included: 220 V Elec, Dishwasher, Dryer, Microwave, Gas Range, Refrigerator, Washer, Gas Water Heater
Features
- Entrance Foyer
- Flooring: Laminate/LVP, Other, Wood
- Basement: Crawl Space
- Attic: Pull Down Stairs,Scuttle
- Number of fireplaces: 1
- Fireplace features: Wood Burning
Interior area
- Total interior livable area: 2,112 sqft
Property
Parking
- Total spaces: 2
- Parking features: Garage Att 2 Car, 4 Space, Multi Car, On Street
- Attached garage spaces: 2
- Has uncovered spaces: Yes
Features
- Levels: One
- Stories: 1
- Patio & porch: Patio, Porch
- Pool features: None
- Fencing: Partial,Fenced
- Waterfront features: Not Waterfront
Lot
- Size: 0.26 Acres
- Features: Corner
Details
- Parcel number: 14762451980000
- Zoning: R10
Construction
Type & style
- Home type: SingleFamily
- Architectural style: Ranch,Traditional
- Property subtype: Single Family Residence
Materials
- Brick
- Roof: Asphalt Shingle
Condition
- Fixer
- New construction: No
- Year built: 1972
Utilities & green energy
- Sewer: City/County
- Water: City/County
Community & HOA
Community
- Subdivision: Dunbarton - 081
HOA
- Has HOA: No
Location
- Region: Virginia Beach
Financial & listing details
- Price per square foot: $181/sqft
- Tax assessed value: $385,100
- Annual tax amount: $3,735
- Date on market: 10/17/2025
Price history
Price history is unavailable.
Public tax history
| Year | Property taxes | Tax assessment |
|---|---|---|
| 2025 | $3,735 +2.1% | $385,100 +4.3% |
| 2024 | $3,657 +12.9% | $369,400 +12.9% |
| 2023 | $3,240 -2.1% | $327,300 -2.1% |
| 2022 | $3,310 +7.6% | $334,300 +7.6% |
| 2021 | $3,076 -6.7% | $310,700 +4.4% |
| 2020 | $3,296 +13.6% | $297,600 +2.9% |
| 2019 | $2,900 | $289,300 |
| 2018 | $2,900 +5% | $289,300 +5% |
| 2017 | $2,763 -1.6% | $275,600 -2.8% |
| 2016 | $2,808 -31.4% | $283,600 +7.9% |
| 2015 | $4,090 | $262,800 -2.3% |
| 2014 | $4,090 | $269,000 +5.1% |
| 2013 | -- | $256,000 |
| 2012 | -- | $256,000 -2.4% |
| 2011 | -- | $262,400 -4.4% |
| 2010 | -- | $274,600 -6.6% |
| 2007 | -- | $293,880 +24.7% |
| 2006 | -- | $235,648 +24.3% |
| 2005 | -- | $189,528 +15.4% |
| 2004 | -- | $164,304 +10.7% |
| 2003 | -- | $148,468 +7.7% |
| 2002 | -- | $137,908 +6.4% |
| 2001 | -- | $129,572 |
Find assessor info on the county website
Neighborhood: Kempsville
Nearby homes
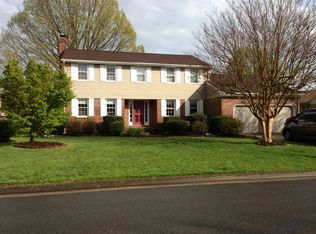
- $489,2003 bd2 ba2.4k sqft820 Moffat Ln, Virginia Beach, VA 23464Off Market
- $444,5005 bd2 ba1.9k sqft4715 Sussex Rd, Virginia Beach, VA 23464Off Market
- $433,0003 bd2 ba1.9k sqft812 Moffat Ct, Virginia Beach, VA 23464Off Market
- $461,7004 bd3 ba1.9k sqft821 Oldham Rd, Virginia Beach, VA 23464Off Market
- $456,1003 bd2 ba2.1k sqft4729 Sussex Rd, Virginia Beach, VA 23464Off Market
- $465,4004 bd2 ba2.1k sqft824 Moffat Ln, Virginia Beach, VA 23464Off Market
- $504,7004 bd2 ba2.6k sqft821 Moffat Ln, Virginia Beach, VA 23464Off Market
- $533,0005 bd4 ba2.4k sqft4714 Sussex Rd, Virginia Beach, VA 23464Sold
Nearby schools
GreatSchools rating
- 7/10Providence Elementary SchoolGrades: PK-5Distance: 0.6 mi
- 7/10Kempsville Middle SchoolGrades: 6-8Distance: 0.6 mi
- 7/10Kempsville High SchoolGrades: 9-12Distance: 0.8 mi
Schools provided by the listing agent
- Elementary: Providence Elementary
- Middle: Kempsville Middle
- High: Kempsville
Source: REIN Inc.. This data may not be complete. We recommend contacting the local school district to confirm school assignments for this home.
Sell for more on Zillow
Get a Zillow Showcase℠ listing at no additional cost and you could sell for .
$569,200
2% more
+$11,384
With Zillow Showcase(estimated)
$580,584
Sell for more on Zillow
Get a Zillow Showcase℠ listing at no additional cost and you could sell for .
$569,200
2% more
+$11,384
With Zillow Showcase(estimated)
$580,584
