Skip main navigation
Sold
  • Price Unknown

    816 Morning Glory Ln, Bedford, TX 76021

    3beds
    1,699sqft
    Single Family Residence
    Built in 1977
    9,234 Square Feet Lot
    $376,400 Zestimate®
    $--/sqft
    $2,477 Estimated rent

    Home value

    $376,400

    $358,000 - $395,000

    $2,477/mo

    Zestimate® history
    Loading
    Loading...

    Owner options

    List your home for rent

    $2,477/mo

    Rent Zestimate®

    Find your next renter with Zillow Rental Manager. Plus, with online applications, you can quickly screen prospective tenants – for free.

    Learn more

    $2,477/mo

    Rent Zestimate®

    Refinance and save

    Refinancing to a lower rate could help reduce your monthly payments and save thousands over the life of the loan.

    See today's rates

    Explore your selling options

    Work with a Zillow partner agent

    Leverage their expertise and Zillow's premium Showcase listings to get your home seen by more buyers.

    Get started

    List with your own agent

    Get your home in front of millions of buyers by listing it on Zillow.

    Learn how to do it

    Sell it yourself

    Take full control of how buyers see your home on Zillow by listing For Sale by Owner (FSBO).

    List your home

    What's special

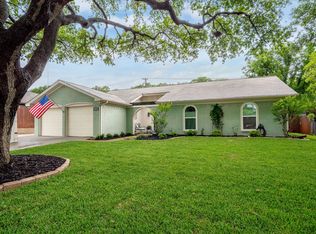
    Price improvement! Welcome home in the most charming neighborhood in Bedford. This one-story home features 3 bedrooms and 2 bathrooms, perfect for comfortable living. Boasting incredible curb appeal, this property is surrounded by well-manicured landscaping in a well-established neighborhood. Step into the large wrap-around yard with an elevated patio, perfect for enjoying your morning coffee or evening unwinding under the glow of patio lights. The beautiful street adds to the overall charm and peaceful ambiance of Morning Glory Lane. Plus, the backyard includes a shed and a chicken coop, adding a touch of rural charm and extra functionality! The den offers versatility—ideal for a playroom or a private office with a built-in desk. The long driveway provides ample parking space for you and your guests. Don't miss the opportunity to call this beautiful house your home. Schedule a showing today and experience the serenity of Morning Glory Lane! BRAND NEW ROOF!

    Zillow last checked:

    Listing updated:

    Listed by:

    Veronica Delic 0728828 817-808-9020,

    eXp Realty LLC 888-519-7431

    Bought with:

    Brenda Gonzalez Chibli

    eXp Realty LLC

    Source: NTREIS,MLS#: 20681007

    Facts & features

    Interior

    Bedrooms & bathrooms
    • Bedrooms: 3
    • Bathrooms: 2
    • Full bathrooms: 2
    Primary bedroom
    • Features: Dual Sinks, Walk-In Closet(s)
    • Level: First
    • Dimensions: 15 x 13
    Bedroom
    • Level: First
    • Dimensions: 13 x 10
    Bedroom
    • Level: First
    • Dimensions: 10 x 10
    Den
    • Features: Built-in Features
    • Level: First
    • Dimensions: 15 x 12
    Dining room
    • Features: Built-in Features
    • Level: First
    • Dimensions: 12 x 11
    Kitchen
    • Features: Built-in Features, Eat-in Kitchen, Galley Kitchen, Stone Counters
    • Level: First
    • Dimensions: 12 x 8
    Living room
    • Features: Ceiling Fan(s), Fireplace
    • Level: First
    • Dimensions: 19 x 16
    Heating
    • Central, Electric, Fireplace(s), Heat Pump
    Cooling
    • Central Air, Ceiling Fan(s), Electric
    Appliances
    • Included: Dishwasher, Electric Range, Disposal, Microwave
    • Laundry: Washer Hookup, Electric Dryer Hookup, Laundry in Utility Room
    Features
    • Built-in Features, Double Vanity, Eat-in Kitchen, Granite Counters, Walk-In Closet(s)
    • Flooring: Carpet, Ceramic Tile, Laminate
    • Has basement: No
    • Number of fireplaces: 1
    • Fireplace features: Living Room, Masonry, Wood Burning
    Interior area
    • Total interior livable area: 1,699 sqft

    Property

    Parking
    • Total spaces: 2
    • Parking features: Door-Multi, Driveway, Garage Faces Front, Garage, Garage Door Opener, Side By Side
    • Attached garage spaces: 2
    • Has uncovered spaces: Yes
    Features
    • Levels: One
    • Stories: 1
    • Exterior features: Lighting, Rain Gutters
    • Pool features: None
    • Fencing: Back Yard,Wood
    Lot
    • Size: 9,234 Square Feet
    • Features: Back Yard, Interior Lot, Lawn, Landscaped, Subdivision, Sprinkler System
    Details
    • Parcel number: 04650824

    Construction

    Type & style
    • Home type: SingleFamily
    • Architectural style: Traditional,Detached
    • Property subtype: Single Family Residence
    Materials
    • Brick
    • Foundation: Slab
    • Roof: Composition
    Condition
    • Year built: 1977

    Utilities & green energy

    • Sewer: Public Sewer
    • Water: Public
    • Utilities for property: Sewer Available, Water Available

    Community & HOA

    Community
    • Features: Curbs, Sidewalks
    • Senior community: Yes
    • Subdivision: Northmont
    HOA
    • Has HOA: No
    Location
    • Region: Bedford

    Financial & listing details

    • Tax assessed value: $370,000
    • Annual tax amount: $7,882
    • Date on market: 7/23/2024
    • Cumulative days on market: 39 days
    • Listing terms: Cash,Conventional,FHA,VA Loan
    • Exclusions: Wine fridge negotiable
    • Road surface type: Asphalt

    Price history

    DateEventPrice
    9/26/2024Sold--
    Source: NTREIS #20681007 Report a problem
    9/13/2024Pending sale$370,000$218/sqft
    Source: NTREIS #20681007 Report a problem
    8/31/2024Contingent$370,000$218/sqft
    Source: NTREIS #20681007 Report a problem
    8/15/2024Price change$370,000-1.3%$218/sqft
    Source: NTREIS #20681007 Report a problem
    7/23/2024Listed for sale$375,000+23%$221/sqft
    Source: NTREIS #20681007 Report a problem
    9/17/2021Sold--
    Source: NTREIS #14649589 Report a problem
    8/25/2021Pending sale$305,000$180/sqft
    Source: BHHS broker feed #14649589 Report a problem
    8/18/2021Listed for sale$305,000+74.3%$180/sqft
    Source: Berkshire Hathaway HomeServices #14649589 Report a problem
    6/3/2015Sold--
    Source: Agent Provided Report a problem
    4/28/2015Pending sale$175,000$103/sqft
    Source: WDR Uptown #13138023 Report a problem
    4/25/2015Listed for sale$175,000$103/sqft
    Source: WDR Uptown #13138023 Report a problem

    Public tax history

    YearProperty taxesTax assessment
    2025$7,469 +3.7%$370,000
    2024$7,204 -8.6%$370,000 -10%
    2023$7,882 +18.5%$410,975 +35%
    2022$6,649 +30.3%$304,430 +13.3%
    2021$5,103 $268,803 +24.5%
    2020-- $215,821
    2019$4,661 +8.7%$215,821 +12.3%
    2018$4,288 +12.8%$192,223 -5.4%
    2017$3,800 +10.2%$203,286 +28%
    2016$3,448 +13.2%$158,862 +20.1%
    2015$3,047 $132,300
    2014$3,047 $132,300
    2013-- $132,300 +0.3%
    2012-- $131,900
    2011-- $131,900 -0.5%
    2010-- $132,500 +9.6%
    2009-- $120,900
    2008-- $120,900 +6%
    2007-- $114,100
    2006-- $114,100
    2005-- $114,100
    2004-- $114,100 +4.8%
    2003-- $108,900 +5.2%
    2002-- $103,500 +7.1%
    2001-- $96,600 +5.3%
    2000-- $91,700
    Find assessor info on the county website

    Neighborhood: 76021

    Nearby schools

    GreatSchools rating
    Schools provided by the listing agent
    • Elementary: Bedfordhei
    • High: Bell
    • District: Hurst-Euless-Bedford ISD

    Source: NTREIS. This data may not be complete. We recommend contacting the local school district to confirm school assignments for this home.

    Get a cash offer in 3 minutes
    Find out how much your home could sell for in as little as 3 minutes with a no-obligation cash offer.
    Estimated market value
    $376,400
    Get a cash offer in 3 minutes
    Find out how much your home could sell for in as little as 3 minutes with a no-obligation cash offer.
    Estimated market value
    $376,400