Be sure and see this wonderful home before you buy in Heritage Ranch. From the front door, you will enjoy the spacious semi private foyer with high ceilings and tons of space for special furniture pieces you wish to keep. The second bedroom and bath are located in the front offering the occupant their own wing where they can come and go without disturbing anyone. The foyer also has a flex room with French doors that that can be used as a private tv room, a nursery, an exercise room or a bedroom with access to the 2nd bathroom. Very spacious throughout, the kitchen is open to the remainder of the living space. If you prefer, the formal dining area is large enough for a pool table instead. There is also a utility room large enough for a fridge and a freezer. There is a second dining area in the kitchen along with a spacious nook by the back door where one could add a desk, a large chair, an exercise space, a China cabinet or a wine bar. New carpet and new appliances were installed approximately a year ago. All of the walls and cabinets are painted bright white. Out back is a room sized covered back porch with a brick floor that is very charming and private, and offers a beautiful view of the tree tops. The 2-car garage with a garage door opener includes a sink, a decked attic and a complete wall of cabinets. This fabulous home is located in Heritage Ranch, a golf course community of approximately 1443 homes. Heritage Ranch is subdivision with a 18 hole golf course with a golf shop, a club house, a pub, a full service restaurant, a ballroom, public bathrooms, a library, a weight room, an indoor lap pool an indoor lap pool, and an outdoor swimming pool. Nestled in beautiful Fairview where town ordinances require the minimum size of lots to be one acre or more, coming and going feels more like living in the country. Just west of Heritage Ranch, is Fairview's full service EMS Fire station, It also has a security gate with a guard to take down plate numbers.
Sold
Price Unknown
816 Mustang Dr, Fairview, TX 75069
2beds
2,076sqft
Single Family Residence
Built in 2006
6,534 Square Feet Lot
$438,400 Zestimate®
$--/sqft
$2,644 Estimated rent
Home value
$438,400
$412,000 - $465,000
$2,644/mo
Zestimate® history
Owner options
List your home for rent
$2,644/mo
Rent Zestimate®
Find your next renter with Zillow Rental Manager. Plus, with online applications, you can quickly screen prospective tenants – for free.
$2,644/mo
Rent Zestimate®
Refinance and save
$295/mo
Est. payment
Refinancing to a lower rate could help reduce your monthly payments and save thousands over the life of the loan.
$295/mo
Est. payment
Explore your selling options
Work with a Zillow partner agent
Leverage their expertise and Zillow's premium Showcase listings to get your home seen by more buyers.
Get startedList with your own agent
Get your home in front of millions of buyers by listing it on Zillow.
Learn how to do itSell it yourself
Take full control of how buyers see your home on Zillow by listing For Sale by Owner (FSBO).
List your homeWhat's special
New appliancesHigh ceilingsFormal dining areaNew carpetUtility roomComplete wall of cabinetsSpacious semi private foyer
Zillow last checked:
Listing updated:
Listed by:
Cynthia Brugge 0204057 469-916-2343,
Coldwell Banker Apex, REALTORS 972-562-5400
Bought with:
Don McGrath
Lovejoy Homes Realty, LLC.
Source: NTREIS,MLS#: 21004456
Facts & features
Interior
Bedrooms & bathrooms
- Bedrooms: 2
- Bathrooms: 2
- Full bathrooms: 2
Primary bedroom
- Features: Dual Sinks, En Suite Bathroom, Linen Closet, Sitting Area in Primary, Separate Shower, Walk-In Closet(s)
- Level: First
- Dimensions: 15 x 13
Bedroom
- Features: Split Bedrooms, Walk-In Closet(s)
- Level: First
- Dimensions: 10 x 12
Breakfast room nook
- Level: First
- Dimensions: 8 x 9
Kitchen
- Level: First
- Dimensions: 13 x 11
Laundry
- Level: First
- Dimensions: 6 x 9
Living room
- Level: First
- Dimensions: 19 x 15
Office
- Level: First
- Dimensions: 10 x 12
Heating
- Central, Electric, Fireplace(s), Natural Gas
Cooling
- Central Air, Ceiling Fan(s), Electric
Appliances
- Included: Some Gas Appliances, Dishwasher, Electric Range, Disposal, Gas Water Heater, Microwave, Plumbed For Gas
- Laundry: Washer Hookup, Electric Dryer Hookup, Gas Dryer Hookup, Laundry in Utility Room
Features
- Built-in Features, High Speed Internet, Open Floorplan, Pantry, Paneling/Wainscoting, Cable TV, Wired for Data, Walk-In Closet(s)
- Flooring: Carpet, Ceramic Tile, Tile, Wood
- Windows: Shutters, Window Coverings
- Has basement: No
- Number of fireplaces: 1
- Fireplace features: Glass Doors, Gas Log, Gas Starter, Great Room, Raised Hearth, Stone
Interior area
- Total interior livable area: 2,076 sqft
Property
Parking
- Total spaces: 2
- Parking features: Door-Multi, Garage Faces Front, Garage, Garage Door Opener, Inside Entrance, Lighted, Paved, Side By Side
- Attached garage spaces: 2
Accessibility
- Accessibility features: Accessible Full Bath
Features
- Levels: One
- Stories: 1
- Patio & porch: Covered, Deck
- Exterior features: Deck, Gas Grill, Lighting, Outdoor Grill, Rain Gutters
- Pool features: None, Community
- Fencing: Wrought Iron
Lot
- Size: 6,534 Square Feet
- Features: Interior Lot, Landscaped, Steep Slope, Sprinkler System, Few Trees
- Residential vegetation: Grassed
Details
- Parcel number: R894900L00901
Construction
Type & style
- Home type: SingleFamily
- Architectural style: Traditional,Detached
- Property subtype: Single Family Residence
Materials
- Brick
- Foundation: Slab
- Roof: Composition
Condition
- Year built: 2006
Utilities & green energy
- Sewer: Public Sewer
- Water: Public
- Utilities for property: Electricity Available, Electricity Connected, Natural Gas Available, Sewer Available, Separate Meters, Water Available, Cable Available
Community & HOA
Community
- Features: Clubhouse, Fitness Center, Golf, Lake, Pickleball, Pool, Restaurant, Sidewalks, Tennis Court(s), Trails/Paths, Curbs, Gated
- Security: Prewired, Security System, Carbon Monoxide Detector(s), Fire Alarm, Security Gate, Gated Community, Smoke Detector(s), Security Guard
- Senior community: Yes
- Subdivision: Heritage Ranch Add Ph 6
HOA
- Has HOA: Yes
- Services included: All Facilities, Association Management, Electricity, Maintenance Grounds, Maintenance Structure, Pest Control, Security, Utilities
- HOA fee: $295 monthly
- HOA name: Troon Management
- HOA phone: 972-886-4700
Location
- Region: Fairview
Financial & listing details
- Tax assessed value: $487,343
- Annual tax amount: $8,101
- Date on market: 7/18/2025
- Cumulative days on market: 73 days
- Listing terms: Cash
- Exclusions: This property is located in an active living development . The primary owner must be at least 50. The youngest occupant allowed is 19.
- Electric utility on property: Yes
- Road surface type: Asphalt
Price history
| Date | Event | Price |
|---|---|---|
| 10/26/2025 | Sold | -- |
Source: NTREIS #21004456 Report a problem | ||
| 9/30/2025 | Pending sale | $456,900$220/sqft |
Source:  Coldwell Banker Apex, Realtors #21004456 Report a problem Coldwell Banker Apex, Realtors #21004456 Report a problem | ||
| 9/29/2025 | Contingent | $456,900$220/sqft |
Source: NTREIS #21004456 Report a problem | ||
| 9/19/2025 | Price change | $456,900-0.5%$220/sqft |
Source: NTREIS #21004456 Report a problem | ||
| 8/30/2025 | Price change | $459,000-3.3%$221/sqft |
Source: NTREIS #21004456 Report a problem | ||
| 8/17/2025 | Price change | $474,900-2.1%$229/sqft |
Source: NTREIS #21004456 Report a problem | ||
| 7/31/2025 | Price change | $485,000-2.5%$234/sqft |
Source: NTREIS #21004456 Report a problem | ||
| 7/18/2025 | Listed for sale | $497,500$240/sqft |
Source: NTREIS #21004456 Report a problem | ||
| 3/28/2024 | Sold | -- |
Source: NTREIS #20527850 Report a problem | ||
| 3/22/2024 | Pending sale | $497,500$240/sqft |
Source: NTREIS #20527850 Report a problem | ||
| 3/15/2024 | Contingent | $497,500$240/sqft |
Source: NTREIS #20527850 Report a problem | ||
| 2/10/2024 | Listed for sale | $497,500+91.4%$240/sqft |
Source: NTREIS #20527850 Report a problem | ||
| 4/3/2014 | Listing removed | $259,900$125/sqft |
Source: Keller Williams - Frisco #12098012 Report a problem | ||
| 3/1/2014 | Listed for sale | $259,900$125/sqft |
Source: Keller Williams Realty #12098012 Report a problem | ||
Public tax history
| Year | Property taxes | Tax assessment |
|---|---|---|
| 2025 | $2,269 -4.4% | $487,343 +8% |
| 2024 | $2,374 +5.2% | $451,039 +10% |
| 2023 | $2,258 | $410,035 +10% |
| 2022 | -- | $372,759 +10% |
| 2021 | $4,269 +0.4% | $338,872 +1.9% |
| 2020 | $4,251 +0.2% | $332,406 +0.9% |
| 2019 | $4,240 -0.2% | $329,387 -0.1% |
| 2018 | $4,248 +3.6% | $329,749 +2.9% |
| 2017 | $4,099 | $320,542 +13.2% |
| 2016 | $4,099 +10.1% | $283,284 +11.1% |
| 2015 | $3,721 | $255,000 +4.6% |
| 2014 | $3,721 | $243,682 +10.2% |
| 2013 | -- | $221,059 |
| 2012 | -- | $221,059 +2.2% |
| 2011 | -- | $216,253 +2.3% |
| 2010 | -- | $211,313 +2.5% |
| 2009 | -- | $206,238 -0.1% |
| 2008 | -- | $206,427 +4% |
| 2007 | -- | $198,506 +1067.7% |
| 2006 | -- | $17,000 |
Find assessor info on the county website
Neighborhood: 75069
Nearby homes
- $410,2002 bd2 ba1.7k sqft814 Mustang Dr, Fairview, TX 75069Off Market
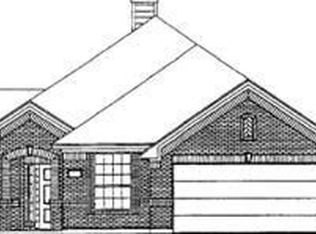
- $438,8002 bd2 ba1.8k sqft818 Mustang Dr, Fairview, TX 75069Off Market

- $544,3004 bd2 ba2.6k sqft915 Quarry Oaks Dr, Fairview, TX 75069Off Market
- $453,7002 bd2 ba2k sqft812 Mustang Dr, Fairview, TX 75069Off Market
- $468,6002 bd2 ba2k sqft820 Mustang Dr, Fairview, TX 75069Off Market
- $550,200-- bd-- ba2.6k sqft917 Quarry Oaks Dr, Fairview, TX 75069Off Market
- $544,200-- bd-- ba2.6k sqft913 Quarry Oaks Dr, Fairview, TX 75069Off Market
- $553,9003 bd3 ba2.6k sqft911 Quarry Oaks Dr, Fairview, TX 75069Off Market
Nearby schools
GreatSchools rating
- 9/10Sloan Creek Intermediate SchoolGrades: 5-6Distance: 1.5 mi
- 10/10Willow Springs Middle SchoolGrades: 7-8Distance: 4.1 mi
- 9/10Lovejoy High SchoolGrades: 9-12Distance: 3.3 mi
Schools provided by the listing agent
- Elementary: Robert L. Puster
- Middle: Willow Springs
- High: Lovejoy
- District: Lovejoy ISD
Source: NTREIS. This data may not be complete. We recommend contacting the local school district to confirm school assignments for this home.
Get a cash offer in 3 minutes
Find out how much your home could sell for in as little as 3 minutes with a no-obligation cash offer.
Estimated market value
$438,400
Get a cash offer in 3 minutes
Find out how much your home could sell for in as little as 3 minutes with a no-obligation cash offer.
Estimated market value
$438,400
- Texas
- Collin County
- Fairview
- 75069
- 816 Mustang Dr
Nearby cities
Nearby zip codes
Other Fairview Topics
