Beautiful three bedroom, two bathroom home that borders the university in Superior. You will love this solid home that is centrally located. The main floor consists of a large living room with tons of ambient light and beautiful views of the campus from the large windows. Dining is formal and has enough space for a decent table and some additional furniture. There is carpet on the floor but the seller states that it covers up beautiful hardwood flooring. The kitchen has plenty of wood cabinets, Formica countertops, white refrigerator, gas stove/oven, and microwave. The dishwasher is older but has only been used a handful of times because the seller washed dishes by hand. There are 2 main floor bedrooms and full bathroom too! Both bedrooms feature closets, solid wood doors and vinyl windows with screens. The upper level is finished and provides ample space for a 3rd bedroom with a large landing area and 2 huge walk-in closets. The basement is full and constructed out of beautiful, poured concrete. There is a larger rec room, with a handy workshop area for those aspiring handy people. There is a 3/4 bathroom in the lower level that is combined with the laundry room. If you need to store things, there are 2 individual storage rooms for all the seasonal items you want to pack away until next year. This home is located in the center of the city and is close to everything! There are multiple different internet choices available at this location. Seller has lived here for 34 years and has made many improvements that include a newer water heater in 2023, Gas stove in 2016, washing machine in 2020, sump pump 2019 and backwater check valve in 2008, fairly new 15k BTU window a/c unit, garage door on the 18x20 garage in 2025, new roof in 2017, all windows except 2 have been replaced. Zoned Residential R-2. Heat is provided primarily by a natural gas boiler, and cooling is from a window air conditioner. Seller states that this home is solid, and it sure feels that way.
Sold for $200,000
$200,000
816 N 19th St, Superior, WI 54880
3beds
1,562sqft
Single Family Residence
Built in 1930
5,662 Square Feet Lot
$200,100 Zestimate®
$128/sqft
$1,969 Estimated rent
Home value
$200,100
$174,000 - $230,000
$1,969/mo
Zestimate® history
Owner options
List your home for rent
$1,969/mo
Rent Zestimate®
Find your next renter with Zillow Rental Manager. Plus, with online applications, you can quickly screen prospective tenants – for free.
$1,969/mo
Rent Zestimate®
Refinance and save
$1,408/mo
Est. payment
Refinancing to a lower rate could help reduce your monthly payments and save thousands over the life of the loan.
$1,408/mo
Est. payment
Explore your selling options
Work with a Zillow partner agent
Leverage their expertise and Zillow's premium Showcase listings to get your home seen by more buyers.
Get startedList with your own agent
Get your home in front of millions of buyers by listing it on Zillow.
Learn how to do itSell it yourself
Take full control of how buyers see your home on Zillow by listing For Sale by Owner (FSBO).
List your homeWhat's special
Handy workshop areaLarger rec roomBeautiful hardwood flooringLarge landing areaWhite refrigeratorFormica countertops
Zillow last checked:
Listing updated:
Listed by:
Leah Hollenbach 715-718-1555,
RE/MAX Results
Bought with:
Dylan Ronchi
RE/MAX Results
Source: Lake Superior Area Realtors as distributed by MLS GRID,MLS#: 6126840
Facts & features
Interior
Bedrooms & bathrooms
- Bedrooms: 3
- Bathrooms: 2
- Full bathrooms: 1
- 3/4 bathrooms: 1
Rooms
- Room types: Family/Rec, See Remarks, Storage Room, Utility Room, Workshop, Foyer, Landing, Entry
Primary bedroom
- Description: Located in the back of the home, decent closet, hardwood flooring, built in cabinet, vinyl windows, hot water baseboard heat
- Level: Main
- Area: 100 Square Feet
- Dimensions: 10 x 10
Bedroom
- Description: Located at front of home, vinyl windows 2'7x2'9 closet, carpet flooring with hardwood underneath, hot water baseboard heat
- Level: Main
- Area: 90 Square Feet
- Dimensions: 10 x 9
Bedroom
- Description: Built in cabinets, 3x5 closet, vinyl wiondows, carpet flooring. Located in the finished attic, electric baseboard heat.
- Level: Upper
- Area: 162 Square Feet
- Dimensions: 9 x 18
Bathroom
- Description: Full bathroom with tub/shower, toilet, vanity with sink and 1 window. Located on the main floor, hot water baseboard heat
- Level: Main
- Area: 42 Square Feet
- Dimensions: 6 x 7
Bathroom
- Description: Combined with the laundry, 3/4 bathroom with stand up shower, laminated cabinets, vanity with a sink and a toilet.
- Level: Lower
- Area: 90 Square Feet
- Dimensions: 10 x 9
Dining room
- Description: Centrally located and just off the kitchen. Access to bedrooms, bathroom, upper level and living room. Carpet flooring with hardwood underneath
- Level: Main
- Area: 140 Square Feet
- Dimensions: 10 x 14
Foyer
- Description: Wood doors, full glass storm door, hardwood flooring, 3'7x1'3 closet and the coolest textured metal wallpaper you have ever seen.
- Level: Main
- Area: 12 Square Feet
- Dimensions: 4 x 3
Kitchen
- Description: Updated a few years ago, white refrigerator, gas stove and microwave. Older dishwaser has hardly been used. Vent hood above stove, laminate countertop
- Level: Main
- Area: 120 Square Feet
- Dimensions: 10 x 12
Laundry
- Description: Combined with 3/4 bathroom, white washer and dryer, 100 amp Circuit breakers, closet that is huge under the stairs, drop ceiling, vinyl tile floor
- Level: Lower
- Area: 90 Square Feet
- Dimensions: 10 x 9
Living room
- Description: Large windows, archway to dining room, great layout and access to the front door and closet in the foyer. carpet flooring w/hardwood underneath.
- Level: Main
- Area: 192 Square Feet
- Dimensions: 12 x 16
Rec room
- Description: Irregular shaped room. Drop ceiling, vinyl tile floor, 2 wood frame box windows hot water baseboard heat.
- Level: Lower
- Area: 260 Square Feet
- Dimensions: 13 x 20
Workshop
- Description: Concrete flooring, attached to a smaller storage room 10'2x4'4
- Level: Lower
- Area: 80 Square Feet
- Dimensions: 8 x 10
Heating
- Baseboard, Boiler, Radiant, Hot Water, Natural Gas, Electric
Cooling
- Window Unit(s)
Appliances
- Included: Water Heater-Gas, Dishwasher, Dryer, Microwave, Range, Refrigerator, Washer
- Laundry: Dryer Hook-Ups, Washer Hookup
Features
- Ceiling Fan(s), Center Hall Foyer
- Flooring: Hardwood Floors
- Windows: Double Glazed, Energy Windows, See Remarks, Screens, Vinyl Windows
- Basement: Full,Partially Finished,Bath,Family/Rec Room,Utility Room,Washer Hook-Ups,Dryer Hook-Ups
- Has fireplace: No
Interior area
- Total interior livable area: 1,562 sqft
- Finished area above ground: 1,362
- Finished area below ground: 200
Property
Parking
- Total spaces: 1
- Parking features: Off Street, On Street, Gravel, Detached, Electrical Service, Slab
- Garage spaces: 1
- Has uncovered spaces: Yes
Accessibility
- Accessibility features: Partially Wheelchair, Accessible Approach with Ramp, Grab Bars In Bathroom
Features
- Patio & porch: Deck
- Exterior features: Rain Gutters
- Has view: Yes
- View description: Typical
Lot
- Size: 5,662 Square Feet
- Dimensions: 50 x 114
- Features: Tree Coverage - Medium, Telephone, Level, Other, See Remarks
Details
- Parcel number: 058050080700
- Zoning description: Residential
Construction
Type & style
- Home type: SingleFamily
- Architectural style: Bungalow
- Property subtype: Single Family Residence
Materials
- Metal, Wood, Frame/Wood
- Foundation: Concrete Perimeter
- Roof: Asphalt Shingle
Condition
- New construction: No
- Year built: 1930
Utilities & green energy
- Electric: SWL&P
- Sewer: Public Sewer
- Water: Public
- Utilities for property: Phone Connected, Cable, DSL, Fiber Optic, Satellite, See Remarks
Community & HOA
HOA
- Has HOA: No
Location
- Region: Superior
Financial & listing details
- Price per square foot: $128/sqft
- Tax assessed value: $192,700
- Annual tax amount: $2,496
- Date on market: 7/18/2026
- Cumulative days on market: 18 days
- Listing terms: Cash,Conventional,FHA,VA Loan
- Road surface type: Paved
Price history
| Date | Event | Price |
|---|---|---|
| 9/9/2026 | Sold | $200,000-20%$128/sqft |
Source:  Lake Superior Area Realtors as distributed by MLS GRID #6126840 Report a problem Lake Superior Area Realtors as distributed by MLS GRID #6126840 Report a problem | ||
| 8/4/2026 | Pending sale | $250,000$160/sqft |
Source:  WIREX MLS #6126840 Report a problem WIREX MLS #6126840 Report a problem | ||
| 7/18/2026 | Listed for sale | $250,000$160/sqft |
Source: WIREX MLS #6126840 Report a problem | ||
Public tax history
| Year | Property taxes | Tax assessment |
|---|---|---|
| 2025 | $2,470 +2.2% | $180,500 |
| 2024 | $2,416 +35% | $180,500 +86.1% |
| 2023 | $1,789 -2.2% | $97,000 |
| 2022 | $1,830 -3.4% | $97,000 |
| 2021 | $1,894 -19.5% | $97,000 |
| 2020 | $2,352 +29.5% | $97,000 |
| 2019 | $1,816 -1.1% | $97,000 |
| 2018 | $1,836 -5.7% | $97,000 |
| 2017 | $1,947 +4949.2% | $97,000 |
| 2016 | $39 | $97,000 +14.4% |
| 2015 | -- | $84,800 -12.6% |
| 2014 | $2,054 -0.9% | $97,000 |
| 2013 | $2,071 +0.4% | $97,000 |
| 2012 | $2,064 -1.1% | $97,000 |
| 2011 | $2,086 -0.4% | $97,000 |
| 2010 | $2,094 +5.8% | $97,000 |
| 2009 | $1,979 | $97,000 |
| 2008 | -- | $97,000 |
| 2007 | $2,047 +2.3% | $97,000 |
| 2006 | $2,000 +0.3% | $97,000 |
| 2005 | $1,995 +6.7% | $97,000 +44.1% |
| 2004 | $1,869 +6.8% | $67,300 |
| 2003 | $1,750 +2.1% | $67,300 |
| 2002 | $1,715 +1% | $67,300 |
| 2001 | $1,698 +9.8% | $67,300 |
| 2000 | $1,546 | $67,300 |
Find assessor info on the county website
Neighborhood: 54880
Nearby homes
- $240,8002 bd1 ba1.2k sqft820 N 19th St, Superior, WI 54880Off Market
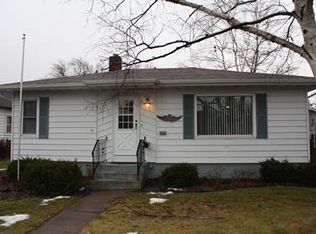
- $220,9002 bd2 ba860 sqft808 N 19th St, Superior, WI 54880Off Market
- $233,6003 bd2 ba1.2k sqft824 N 19th St, Superior, WI 54880Off Market
- $286,1003 bd2 ba1.6k sqft804 N 19th St, Superior, WI 54880Off Market
- $237,200-- bd1 ba-- sqft813 N 20th St, Superior, WI 54880Off Market
- $227,3003 bd2 ba1.1k sqft817 N 20th St, Superior, WI 54880Off Market
- $205,800-- bd1 ba-- sqft805 N 20th St, Superior, WI 54880Off Market
- $219,0002 bd2 ba-- sqft823 N 20th St, Superior, WI 54880Off Market
Nearby schools
GreatSchools rating
- 3/10Northern Lights Elementary SchoolGrades: PK-5Distance: 0.5 mi
- 3/10Superior Middle SchoolGrades: 6-8Distance: 1.5 mi
- 7/10Superior High SchoolGrades: 9-12Distance: 0.6 mi
Get a cash offer in 3 minutes
Find out how much your home could sell for in as little as 3 minutes with a no-obligation cash offer.
Estimated market value
$200,100
Get a cash offer in 3 minutes
Find out how much your home could sell for in as little as 3 minutes with a no-obligation cash offer.
Estimated market value
$200,100
- Wisconsin
- Douglas County
- Superior
- 54880
- 816 N 19th St
