Welcome to your dream home! Nestled in a serene neighborhood, this charming 3 bedroom, 2 bathroom residence offers the perfect blend of comfort and style. As you step through the front door, the allure of gleaming hardwood floors invites you to explore further. The spacious living area boasts an abundance of natural light, creating a warm and inviting ambiance for gatherings or quiet evenings of relaxation. Prepare to be wowed by the updated kitchen, where modern amenities harmonize seamlessly with timeless design. Sleek countertops, and ample cabinet space ensure both functionality and elegance, making meal preparation a delight. Fantastic size primary bedroom with full size bathroom. Two additional bedrooms offer versatility and comfort, perfect for accommodating guests, or creating a home office. A second full bathroom, equally well-appointed, ensures that convenience is always at your fingertips. Step outside to discover your own private paradise—a sprawling, oversized backyard beckoning for outdoor enjoyment and endless possibilities. Whether you envision serene evenings under the stars, lively gatherings with friends and family, or simply enjoying the beauty of nature, this expansive outdoor space offers the perfect canvas for your imagination to roam. Conveniently located near schools, parks, shopping, and dining, this home combines suburban tranquility with urban convenience.
Sold
Price Unknown
816 N 42nd St, Waco, TX 76710
3beds
1,430sqft
Single Family Residence
Built in 1951
0.27 Acres Lot
$251,700 Zestimate®
$--/sqft
$1,886 Estimated rent
Home value
$251,700
$237,000 - $267,000
$1,886/mo
Zestimate® history
Owner options
List your home for rent
$1,886/mo
Rent Zestimate®
Find your next renter with Zillow Rental Manager. Plus, with online applications, you can quickly screen prospective tenants – for free.
$1,886/mo
Rent Zestimate®
Refinance and save
Refinancing to a lower rate could help reduce your monthly payments and save thousands over the life of the loan.
Explore your selling options
Work with a Zillow partner agent
Leverage their expertise and Zillow's premium Showcase listings to get your home seen by more buyers.
Get startedList with your own agent
Get your home in front of millions of buyers by listing it on Zillow.
Learn how to do itSell it yourself
Take full control of how buyers see your home on Zillow by listing For Sale by Owner (FSBO).
List your homeWhat's special
Zillow last checked:
Listing updated:
Listed by:
Jennifer Shelburne 678398,
Bentwood Realty 254-300-4800
Bought with:
Jacob Sloan
Magnolia Realty
Source: NTREIS,MLS#: 222553
Facts & features
Interior
Bedrooms & bathrooms
- Bedrooms: 3
- Bathrooms: 2
- Full bathrooms: 2
Heating
- Central, Electric, Natural Gas, Other
Cooling
- Central Air, Electric, Gas, Other
Appliances
- Included: Disposal, Gas Water Heater, Refrigerator
Features
- Flooring: Tile, Wood
- Windows: Window Coverings
- Has fireplace: No
- Fireplace features: None
Interior area
- Total interior livable area: 1,430 sqft
Property
Parking
- Total spaces: 2
- Parking features: Garage Faces Front
- Garage spaces: 2
Features
- Levels: One
- Stories: 1
- Exterior features: Garden
- Pool features: None
- Fencing: Chain Link,Full,Wood
Lot
- Size: 0.27 Acres
Details
- Parcel number: 190496
Construction
Type & style
- Home type: SingleFamily
- Property subtype: Single Family Residence
Materials
- Stone Veneer
- Foundation: Pillar/Post/Pier
- Roof: Composition
Condition
- Year built: 1951
Utilities & green energy
- Utilities for property: Sewer Available
Community & HOA
Community
- Subdivision: South Overlook
Location
- Region: Waco
Financial & listing details
- Tax assessed value: $221,087
- Annual tax amount: $5,037
- Date on market: 3/19/2025
- Cumulative days on market: 4 days
- Listing terms: Cash,Conventional,FHA
Price history
| Date | Event | Price |
|---|---|---|
| 5/28/2024 | Sold | -- |
Source: NTREIS #222553 Report a problem | ||
| 5/1/2024 | Pending sale | $235,000$164/sqft |
Source:  WMLS #222553 Report a problem WMLS #222553 Report a problem | ||
| 4/27/2024 | Listed for sale | $235,000+74.2%$164/sqft |
Source: WMLS #222553 Report a problem | ||
| 8/3/2018 | Sold | -- |
Source: Agent Provided Report a problem | ||
| 7/13/2018 | Listed for sale | $134,900$94/sqft |
Source: Keller Williams Realty - Waco #180588 Report a problem | ||
Public tax history
| Year | Property taxes | Tax assessment |
|---|---|---|
| 2025 | $3,077 -32.5% | $221,087 -8.7% |
| 2024 | $4,558 -9.5% | $242,040 +7.7% |
| 2023 | $5,037 +3.3% | $224,680 +16% |
| 2022 | $4,877 +11.4% | $193,730 +14.5% |
| 2021 | $4,377 | $169,200 +15.1% |
| 2020 | -- | $146,950 +10.2% |
| 2019 | $2,397 | $133,360 +8.4% |
| 2018 | $2,397 +9% | $122,980 +26.9% |
| 2017 | $2,199 -3.9% | $96,900 |
| 2016 | $2,288 | $96,900 +1.2% |
| 2015 | $2,288 | $95,750 -0.1% |
| 2014 | $2,288 | $95,810 -0.1% |
| 2012 | -- | $95,881 -3.8% |
| 2011 | -- | $99,633 -1.5% |
| 2010 | -- | $101,182 +11.4% |
| 2009 | -- | $90,796 |
| 2008 | -- | $90,796 +4.1% |
| 2007 | -- | $87,205 +3.6% |
| 2006 | -- | $84,143 +3.3% |
| 2005 | -- | $81,466 |
| 2004 | -- | $81,466 +6.9% |
| 2003 | -- | $76,220 +12% |
| 2002 | -- | $68,066 +49.9% |
| 2001 | -- | $45,399 +0% |
| 2000 | -- | $45,398 |
Find assessor info on the county website
Neighborhood: Brookview
Nearby homes
- $187,4003 bd1 ba1.7k sqft812 N 42nd St, Waco, TX 76710Off Market
- $305,6003 bd3 ba2.2k sqft4200 Gorman Ave, Waco, TX 76710Off Market
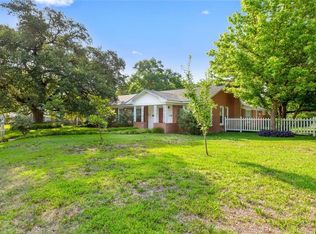
- $317,8003 bd3 ba1.9k sqft4204 Gorman Ave, Waco, TX 76710Off Market
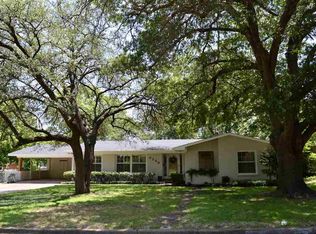
- $--3 bd3 ba1.5k sqft4205 Morrow Ave, Waco, TX 76710Sold
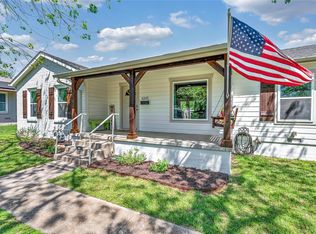
- $146,4003 bd1 ba1.3k sqft817 N 42nd St, Waco, TX 76710Off Market
- $233,5003 bd2 ba1.5k sqft4209 Morrow Ave, Waco, TX 76710Off Market
- $284,5004 bd2 ba2.4k sqft4120 Gorman Ave, Waco, TX 76710Off Market
- $207,5003 bd2 ba1.6k sqft813 N 42nd St, Waco, TX 76710Off Market
Nearby schools
GreatSchools rating
- 2/10Crestview Elementary SchoolGrades: PK-5Distance: 0.4 mi
- 4/10Tennyson Middle SchoolGrades: 6-8Distance: 1.5 mi
- 3/10Waco High SchoolGrades: 9-12Distance: 1 mi
Schools provided by the listing agent
- Elementary: Cedar Ridge
- District: Waco ISD
Source: NTREIS. This data may not be complete. We recommend contacting the local school district to confirm school assignments for this home.
- Texas
- McLennan County
- Waco
- 76710
- Brookview
- 816 N 42nd St
