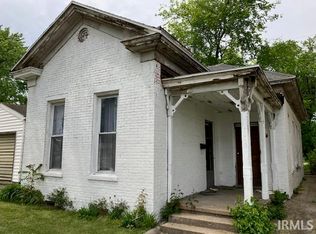
Period characterEnclosed front porchOriginal floor planHardwood floorsClassic architectural details
This 3-bedroom, 2-bathroom two-story home is located in the desirable Harrison's Addition neighborhood, within walking distance of downtown Vincennes, the Wabash River, and Vincennes University. The property includes city water and sewer service. An enclosed front porch and original floor plan provide flexibility for renovation and repositioning. Hardwood floors and classic architectural details showcase the home's period character. The home is offered as-is. This property requires updating and is suited for investors and owner-occupants with vision and renovation experience. The location and lot size present strong appreciation potential in an emerging rental market. Seller makes no repairs. Financing options include cash, conventional rehab loans, 1031 exchange proceeds, and other structures. Investor-friendly terms available for qualified buyers.
16 days
|
468
|
11
|
Likely to sell faster than
Zillow last checked:
Listing updated:
Listed by:
Oluwaseyi Soneye317-665-8625,
eXp Realty, LLC
Source: MIBOR as distributed by MLS GRID,MLS#: 22111764
Loading...
Facts & features
Interior
Bedrooms & bathrooms
Bedrooms: 3
Bathrooms: 2
Full bathrooms: 2
Main level bathrooms: 1
Primary bedroom
Level: Upper
Area: 168 Square Feet
Dimensions: 12x14
Bedroom 2
Level: Upper
Area: 120 Square Feet
Dimensions: 10x12
Bedroom 3
Level: Upper
Area: 120 Square Feet
Dimensions: 10x12
Dining room
Level: Main
Area: 132 Square Feet
Dimensions: 11x12
Kitchen
Level: Main
Area: 143 Square Feet
Dimensions: 11x13
Laundry
Level: Main
Area: 48 Square Feet
Dimensions: 6x8
Living room
Level: Main
Area: 210 Square Feet
Dimensions: 14x15
Heating
Forced Air
Cooling
Central Air
Appliances
Included: Other
Features
Hardwood Floors
Flooring: Hardwood
Has basement: Yes
Interior area
Total structure area: 1,660
Total interior livable area: 1,660 sqft
Finished area below ground: 0
Property
Parking
Parking features: Concrete
Features
Levels: Two
Stories: 2
Exterior features: Storage, Other
Lot
Size: 5,227 Square Feet
Details
Parcel number: 421221115025000022
Special conditions: As Is
Horse amenities: None
Construction
Type & style
Home type: SingleFamily
Architectural style: Farmhouse
Property subtype: Residential, Single Family Residence
Materials
Vinyl Siding
Foundation: Block
Condition
Fixer
New construction: No
Year built: 1951
Utilities & green energy
Water: Private
Utilities for property: Water Connected
Community & HOA
Community
Features: Low Maintenance Lifestyle
Subdivision: Harrison Knoll
HOA
Has HOA: No
Location
Region: Vincennes
Financial & listing details
Price per square foot: $37/sqft
Tax assessed value: $49,100
Annual tax amount: $1,044
Date on market: 7/2/2026
Cumulative days on market: 19 days
Estimated market value
Zestimate®
Not available
Estimated sales range
Not available
Rent Zestimate®
Not available
Price history
Date
Event
Price
7/15/2026
Price change
$62,000-10.1%$37/sqft
Source: MIBOR as distributed by MLS GRID #22111764Report a problem
7/2/2026
Listed for sale
$69,000+53.3%$42/sqft
Source: MIBOR as distributed by MLS GRID #22111764Report a problem
Explore the cost of this home by adjusting the details. Changes won't be saved.
Principal & interest
$1,547
Mortgage insurance
$0
Property taxes
$170
Home insurance
$105
HOA fees
$0
Utilities
Not included
All calculations are estimates and provided by Zillow, Inc. for informational purposes only. Actual amounts may vary.
HOA fees may include property taxes on listings classified as Co-Ops. Contact the listing agent and/or owner for fee details.
Mortgage interest rates are dependent on a number of factors, including credit score, down payment, and repayment length. Interest rate data provided by Zillow Group Marketplace, Inc. as of 1/1/1970 from various mortgage lenders with which we have lead or other similar arrangements; the Estimated Payment is an average of those rates.
See how much you could borrow to make a competitive offer.
Source: MIBOR as distributed by MLS GRID. This data may not be complete. We recommend contacting the local school district to confirm school assignments for this home.