Charming home in an established neighborhood that is just a short walk to the middle school. This 3 bedroom 1 1/2 bath is exquisite with its hardwood flooring, crown molding, and detailed trim work. The cozy living room has a gas fireplace and 2 decorative nooks for a unique look. The formal dining room flows seamlessly into the updated kitchen with granite countertops. A half bath sits off the hallway to the back door for easy access from the pool. The basement has a decorative fireplace and brand new gorgeous tile flooring-grout and baseboards will be finished up in a couple weeks. The added basement space would make a nice family room and the added bonus room could be used for an office or game room. All 3 bedrooms are located on the upper floors with the full bathroom that has double sinks and a tiled shower tub combo. The walk-in closet in the main master bedroom has access to a large attic that is perfect for storage space or holiday decor. The back patio area is great for entertaining and enjoying pool parties! Seller is offering a $2,000 flooring allowance for stairway carpet and living room carpet with an acceptable offer.
Sold-inner office
Price Unknown
816 N A St, Wellington, KS 67152
3beds
2,761sqft
Single Family Onsite Built
Built in 1942
10,018 Square Feet Lot
$208,100 Zestimate®
$--/sqft
$1,769 Estimated rent
Home value
$208,100
Estimated sales range
Not available
$1,769/mo
Zestimate® history
Owner options
List your home for rent
$1,769/mo
Rent Zestimate®
Find your next renter with Zillow Rental Manager. Plus, with online applications, you can quickly screen prospective tenants – for free.
$1,769/mo
Rent Zestimate®
Refinance and save
Refinancing to a lower rate could help reduce your monthly payments and save thousands over the life of the loan.
Explore your selling options
Work with a Zillow partner agent
Leverage their expertise and Zillow's premium Showcase listings to get your home seen by more buyers.
Get startedList with your own agent
Get your home in front of millions of buyers by listing it on Zillow.
Learn how to do itSell it yourself
Take full control of how buyers see your home on Zillow by listing For Sale by Owner (FSBO).
List your homeWhat's special
Zillow last checked:
Listing updated:
Listed by:
Sunni Goentzel CELL:316-217-0217,
J.P. Weigand & Sons
Bought with:
Pamela Hinman, 00234851
Source: SCKMLS as distributed by MLS GRID,MLS#: 647704
Facts & features
Interior
Bedrooms & bathrooms
- Bedrooms: 3
- Bathrooms: 2
- Full bathrooms: 1
- 1/2 bathrooms: 1
Primary bedroom
- Description: Wood
- Level: Upper
- Area: 204
- Dimensions: 17x12
Bedroom
- Description: Wood
- Level: Upper
- Area: 165
- Dimensions: 15x11
Bedroom
- Description: Wood
- Level: Upper
- Area: 192
- Dimensions: 16x12
Bonus room
- Description: Tile
- Level: Basement
- Area: 156
- Dimensions: 13x12
Dining room
- Description: Wood
- Level: Main
- Area: 144
- Dimensions: 12x12
Family room
- Description: Tile
- Level: Basement
- Area: 351
- Dimensions: 27x13
Kitchen
- Description: Tile
- Level: Main
- Area: 120
- Dimensions: 12x10
Living room
- Description: Wood
- Level: Main
- Area: 378
- Dimensions: 27x14
Heating
- Forced Air, Natural Gas
Cooling
- Central Air
Appliances
- Included: Dishwasher, Microwave, Range
- Laundry: In Basement
Features
- Ceiling Fan(s), Walk-In Closet(s)
- Flooring: Hardwood
- Basement: Partially Finished
- Number of fireplaces: 2
- Fireplace features: Two, Gas
Interior area
- Total interior livable area: 2,761 sqft
- Finished area above ground: 1,904
- Finished area below ground: 857
Property
Parking
- Total spaces: 2
- Parking features: Detached
- Garage spaces: 2
Features
- Levels: Two
- Stories: 2
- Patio & porch: Patio
- Has private pool: Yes
- Pool features: In Ground
Lot
- Size: 10,018 Square Feet
- Features: Standard
Details
- Parcel number: 0961561402013009.000
Construction
Type & style
- Home type: SingleFamily
- Architectural style: Traditional
- Property subtype: Single Family Onsite Built
Materials
- Vinyl/Aluminum
- Foundation: Full, No Egress Window(s)
- Roof: Composition
Condition
- Year built: 1942
Utilities & green energy
- Gas: Natural Gas Available
- Utilities for property: Sewer Available, Natural Gas Available, Public
Community & HOA
Community
- Subdivision: ORIGINAL TOWN-WELLINGTON
HOA
- Has HOA: No
Location
- Region: Wellington
Financial & listing details
- Tax assessed value: $219,900
- Annual tax amount: $4,135
- Date on market: 3/2/2025
- Cumulative days on market: 94 days
- Ownership: Individual
- Road surface type: Paved
Price history
Price history is unavailable.
Public tax history
| Year | Property taxes | Tax assessment |
|---|---|---|
| 2025 | -- | $25,288 |
| 2024 | -- | $25,288 0% |
| 2023 | -- | $25,289 +16.7% |
| 2022 | -- | $21,678 +0.3% |
| 2021 | -- | $21,609 +1.2% |
| 2020 | -- | $21,358 +0.6% |
| 2019 | -- | $21,222 |
| 2018 | -- | $21,222 +2.5% |
| 2017 | -- | $20,696 +33.2% |
| 2016 | -- | $15,537 -6.2% |
| 2015 | -- | $16,572 +6.7% |
| 2014 | -- | $15,537 -0.2% |
| 2013 | -- | $15,571 +19.4% |
| 2012 | -- | $13,041 |
| 2011 | -- | -- |
| 2010 | -- | $13,041 -2.3% |
| 2009 | -- | $13,351 -4.3% |
| 2008 | -- | $13,949 |
Find assessor info on the county website
Neighborhood: 67152
Nearby homes
- $175,0004 bd2 ba2.3k sqft820 N A St, Wellington, KS 67152For Sale

- $219,7004 bd3 ba1.3k sqft810 N A St, Wellington, KS 67152Off Market
- $116,5003 bd2 ba1.3k sqft314 E 14th St, Wellington, KS 67152Off Market
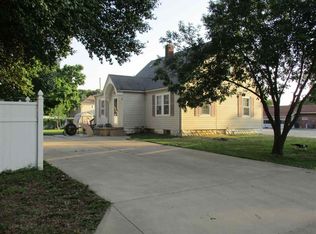
- $131,6002 bd2 ba2.6k sqft802 N A St, Wellington, KS 67152Off Market
- $--2 bd1 ba810 sqft904 N A St, Wellington, KS 67152Sold
- $29,7701 bd1 ba728 sqft908 N A St, Wellington, KS 67152Off Market
- $13,9501 bd1 ba624 sqft315 E 14th St, Wellington, KS 67152Off Market
- $187,7004 bd3 ba3.2k sqft307 E 13th St, Wellington, KS 67152Off Market
Nearby schools
GreatSchools rating
- 6/10Washington Elementary SchoolGrades: K-5Distance: 0.3 mi
- 4/10Wellington Middle SchoolGrades: 6-8Distance: 0.2 mi
- 3/10Wellington High SchoolGrades: 9-12Distance: 0.9 mi
Schools provided by the listing agent
- Elementary: Washington
- Middle: Wellington
- High: Wellington
Source: SCKMLS as distributed by MLS GRID. This data may not be complete. We recommend contacting the local school district to confirm school assignments for this home.
- Kansas
- Sumner County
- Wellington
- 67152
- 816 N A St
