Gorgeous, move-in ready, custom built three bedroom, two bathroom brick home on 3.73 acres m-l in the heart of Bryson, Texas! This amazing home was built in 2020 and offers 1,925 sq.ft. of living area with a split bedroom arrangement floor plan and open concept kitchen, dining and den that is perfect for entertaining family and friends. You'll fall in love with this home from the moment you enter through the grand Craftsman style Mahogany front door into the inviting entryway and onward into the captivating den with luxury vinyl plank flooring, brick corner fireplace with wood-burning insert, recessed lighting and windows overlooking the peaceful, private backyard. The well-appointed kitchen features Granite countertops, thin brick veneer backsplash, a huge island with barstool seating, under-mount stainless steel sink, built-in dishwasher, smooth surface electric range, built-in microwave, recessed lighting and a walk-in pantry. An adjoining dining area has windows overlooking the backyard and an exit door to the oversized covered patio, perfect for relaxing after a busy day. The primary bedroom boasts carpet, a lighted ceiling fan and a luxury ensuite with a large vanity with Granite countertop, dual sinks, dual shower with ceramic tile surround, HUGE walk-in closet and water closet. The two guest bedrooms offer carpet, lighted ceiling fans and share a hall bathroom with an oversized vanity with sink and tons of storage, tub-shower with tile surround and a toilet. The utility room has built-in cabinets, washer and dryer connections and ample room for a freezer. Central heat and air. Spray foam insulation. Engineered foundation to bedrock. The backyard is a nature lovers paradise with mature Oak and Elm trees, a fire pit, a concrete slab for use as a children's play area or a pad to place your own storage building or green house! Plenty of space to add your very own workshop, swimming pool, vegetable garden or whatever your heart desires!
Sold
Price Unknown
816 N College St, Bryson, TX 76427
3beds
1,925sqft
Single Family Residence
Built in 2020
3.73 Acres Lot
$-- Zestimate®
$--/sqft
$1,010 Estimated rent
Home value
Not available
Estimated sales range
Not available
$1,010/mo
Zestimate® history
Owner options
List your home for rent
$1,010/mo
Rent Zestimate®
Find your next renter with Zillow Rental Manager. Plus, with online applications, you can quickly screen prospective tenants – for free.
$1,010/mo
Rent Zestimate®
Refinance and save
Refinancing to a lower rate could help reduce your monthly payments and save thousands over the life of the loan.
Explore your selling options
Work with a Zillow partner agent
Leverage their expertise and Zillow's premium Showcase listings to get your home seen by more buyers.
Get startedList with your own agent
Get your home in front of millions of buyers by listing it on Zillow.
Learn how to do itSell it yourself
Take full control of how buyers see your home on Zillow by listing For Sale by Owner (FSBO).
List your homeWhat's special
Built-in dishwasherInviting entrywayRecessed lightingBuilt-in microwaveCentral heat and airGranite countertopsWater closet
Zillow last checked:
Listing updated:
Listed by:
Arrenia Drennan-Pillans 0384572 940-549-8555,
Drennan Realty 940-549-8555
Bought with:
Austin Chamness, 0309702
Weatherbee Real Estate
Source: NTREIS,MLS#: 21206503
Facts & features
Interior
Bedrooms & bathrooms
- Bedrooms: 3
- Bathrooms: 2
- Full bathrooms: 2
Primary bedroom
- Features: Ceiling Fan(s), En Suite Bathroom, Walk-In Closet(s)
- Level: First
- Dimensions: 15 x 14
Bedroom
- Features: Ceiling Fan(s)
- Level: First
- Dimensions: 12 x 12
Bedroom
- Features: Ceiling Fan(s)
- Level: First
- Dimensions: 12 x 11
Dining room
- Level: First
- Dimensions: 12 x 8
Kitchen
- Features: Built-in Features, Granite Counters, Kitchen Island, Pantry, Stone Counters
- Level: First
- Dimensions: 12 x 12
Laundry
- Features: Built-in Features
- Level: First
- Dimensions: 11 x 6
Living room
- Features: Ceiling Fan(s), Fireplace
- Level: First
- Dimensions: 18 x 18
Heating
- Central, Electric
Cooling
- Central Air, Ceiling Fan(s), Electric
Appliances
- Included: Dishwasher, Electric Range, Disposal, Microwave
- Laundry: Washer Hookup, Dryer Hookup, ElectricDryer Hookup, Laundry in Utility Room
Features
- Built-in Features, Decorative/Designer Lighting Fixtures, Granite Counters, Kitchen Island, Open Floorplan, Pantry, Walk-In Closet(s)
- Flooring: Carpet, Luxury Vinyl Plank
- Windows: Window Coverings
- Has basement: No
- Number of fireplaces: 1
- Fireplace features: Insert, Wood Burning
Interior area
- Total interior livable area: 1,925 sqft
Property
Parking
- Parking features: Circular Driveway, Concrete, Driveway, Gravel
Features
- Levels: One
- Stories: 1
- Patio & porch: Covered
- Exterior features: Private Yard, Rain Gutters
- Pool features: None
- Fencing: Barbed Wire,Perimeter,Wire
Lot
- Size: 3.73 Acres
- Features: Acreage, Back Yard, Hardwood Trees, Interior Lot, Lawn, Level, Many Trees
Details
- Parcel number: 52319
- Other equipment: Dehumidifier
Construction
Type & style
- Home type: SingleFamily
- Architectural style: Traditional,Detached
- Property subtype: Single Family Residence
Materials
- Brick
- Foundation: Slab
- Roof: Composition
Condition
- Year built: 2020
Utilities & green energy
- Sewer: Septic Tank
- Water: Public
- Utilities for property: Electricity Connected, Overhead Utilities, Septic Available, Separate Meters, Underground Utilities, Water Available
Community & HOA
Community
- Subdivision: I Hughson
HOA
- Has HOA: No
Location
- Region: Bryson
Financial & listing details
- Tax assessed value: $16,640
- Date on market: 3/12/2026
- Cumulative days on market: 74 days
- Exclusions: Washer, Dryer & Seller's personal property.
- Road surface type: Gravel
Price history
| Date | Event | Price |
|---|---|---|
| 7/22/2026 | Sold | -- |
Source: NTREIS #21206503 Report a problem | ||
| 6/29/2026 | Pending sale | $389,000$202/sqft |
Source: NTREIS #21206503 Report a problem | ||
| 5/18/2026 | Contingent | $389,000$202/sqft |
Source: NTREIS #21206503 Report a problem | ||
| 5/4/2026 | Price change | $389,000-2.7%$202/sqft |
Source: NTREIS #21206503 Report a problem | ||
| 3/12/2026 | Listed for sale | $399,900$208/sqft |
Source: NTREIS #21206503 Report a problem | ||
Public tax history
| Year | Property taxes | Tax assessment |
|---|---|---|
| 2021 | -- | $16,640 |
| 2020 | -- | $16,640 |
| 2018 | -- | $16,640 |
| 2017 | -- | $16,640 |
| 2016 | -- | $16,640 |
| 2015 | -- | $16,640 |
| 2014 | -- | $16,640 |
| 2012 | -- | $16,640 |
Find assessor info on the county website
Neighborhood: 76427
Nearby homes
- $7,560-- bd-- ba1.8k sqft847 N College St, Bryson, TX 76427Off Market
- $--3 bd2 ba1.2k sqft808 N College St, Bryson, TX 76427Sold
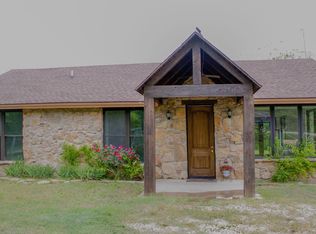
- $16,380-- bd-- ba1.1k sqft824 N College St, Bryson, TX 76427Off Market
- $12,020-- bd1 ba825 sqft824 N College St, Bryson, TX 76427Off Market
- $273,300-- bd1 ba1.9k sqft835 N College St, Bryson, TX 76427Off Market
- $275,900-- bd1 ba2.4k sqft835 N College St, Bryson, TX 76427Off Market
- $7,740-- bd-- ba-- sqft800 N College St, Bryson, TX 76427Off Market
- $123,700-- bd1 ba864 sqft800 N College St, Bryson, TX 76427Off Market
Nearby schools
GreatSchools rating
- 6/10Bryson SchoolGrades: PK-12Distance: 0.5 mi
Schools provided by the listing agent
- Elementary: Bryson
- Middle: Bryson
- High: Bryson
- District: Bryson ISD
Source: NTREIS. This data may not be complete. We recommend contacting the local school district to confirm school assignments for this home.
- Texas
- Jack County
- Bryson
- 76427
- 816 N College St
Nearby cities
Nearby zip codes
Other Bryson Topics
