Skip main navigation
Sold
  • Price Unknown

    816 N Iowa St, Olathe, KS 66061

    3beds
    1,313sqft
    Single Family Residence
    Built in 1989
    7,202 Square Feet Lot
    $315,600 Zestimate®
    $--/sqft
    $2,031 Estimated rent

    Home value

    $315,600

    $300,000 - $331,000

    $2,031/mo

    Zestimate® history
    Loading
    Loading...

    Owner options

    List your home for rent

    $2,031/mo

    Rent Zestimate®

    Find your next renter with Zillow Rental Manager. Plus, with online applications, you can quickly screen prospective tenants – for free.

    Learn more

    $2,031/mo

    Rent Zestimate®

    Refinance and save

    Refinancing to a lower rate could help reduce your monthly payments and save thousands over the life of the loan.

    See today's rates

    Explore your selling options

    Work with a Zillow partner agent

    Leverage their expertise and Zillow's premium Showcase listings to get your home seen by more buyers.

    Get started

    List with your own agent

    Get your home in front of millions of buyers by listing it on Zillow.

    Learn how to do it

    Sell it yourself

    Take full control of how buyers see your home on Zillow by listing For Sale by Owner (FSBO).

    List your home

    What's special

    Thermal windowsFreshly paintedHardwoods throughoutLovely kitchenDouble closetFenced backyardSliding glass door
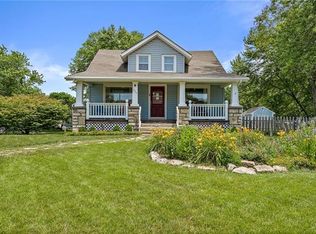
    Looking for something move-in ready and a great space to call home...well you have found the place! This lovely 3 bedroom, 2 bathroom, with a newly carpeted bonus room in the basement; and the perfect deck for entertaining while over looking a nice patio and fenced backyard, is sure to be a delight for the family. Checkout this freshly painted (interior) side to side split with hardwoods throughout, lovely kitchen which leads to nice sized deck overlooking wonderful outdoor space. Primary has full bath and double closet incl one walk-in. Thermal Windows and sliding glass door. Shed with additional covered storage is like having a 3rd car garage. Deep 2 car garage and oversized driveway. Conveniently located near awesome parks, great schools (Feeds into desired Ravenwood, Summit & Olathe Northwest Schools), restaurants/ retail. Welcome home and enjoy your new pad!

    Zillow last checked:

    Listing updated:

    Listed by:

    Krista Harper 913-593-4790,

    BHG Kansas City Homes

    Bought with:

    Gary Morrison, SP00233176

    KW Diamond Partners

    Source: Heartland MLS as distributed by MLS GRID,MLS#: 2446205MLS Logo

    Facts & features

    Interior

    Bedrooms & bathrooms
    • Bedrooms: 3
    • Bathrooms: 2
    • Full bathrooms: 2
    Primary bedroom
    • Features: Ceiling Fan(s), Walk-In Closet(s)
    • Level: Second
    • Area: 121 Square Feet
    • Dimensions: 11 x 11
    Bedroom 2
    • Features: Ceiling Fan(s)
    • Level: Second
    • Area: 99 Square Feet
    • Dimensions: 11 x 9
    Bedroom 3
    • Features: Ceiling Fan(s)
    • Level: Second
    • Area: 99 Square Feet
    • Dimensions: 11 x 9
    Primary bathroom
    • Features: Ceramic Tiles, Shower Only
    • Level: Second
    Bathroom 1
    • Features: Ceramic Tiles, Shower Over Tub
    • Level: Second
    Family room
    • Features: Ceiling Fan(s)
    • Level: First
    • Area: 165 Square Feet
    • Dimensions: 15 x 11
    Kitchen
    • Features: Ceiling Fan(s), Vinyl
    • Level: First
    • Area: 108 Square Feet
    • Dimensions: 12 x 9
    Other
    • Features: Carpet, Vinyl
    • Level: Basement
    • Area: 238 Square Feet
    • Dimensions: 17 x 14
    Heating
    • Heat Pump
    Cooling
    • Heat Pump
    Appliances
    • Included: Dishwasher, Disposal, Dryer, Microwave, Refrigerator, Free-Standing Electric Oven, Water Purifier, Water Softener
    • Laundry: In Garage
    Features
    • Ceiling Fan(s), Painted Cabinets, Walk-In Closet(s)
    • Flooring: Carpet, Wood
    • Doors: Storm Door(s)
    • Windows: Thermal Windows
    • Basement: Daylight,Finished,Partial,Sump Pump
    • Has fireplace: No
    Interior area
    • Total structure area: 1,313
    • Total interior livable area: 1,313 sqft
    • Finished area above ground: 1,013
    • Finished area below ground: 300

    Property

    Parking
    • Total spaces: 2
    • Parking features: Attached, Garage Door Opener, Garage Faces Front
    • Attached garage spaces: 2
    Features
    • Patio & porch: Deck, Patio
    • Fencing: Metal
    Lot
    • Size: 7,202 Square Feet
    • Features: City Lot
    Details
    • Additional structures: Shed(s)
    • Parcel number: DP593100000004

    Construction

    Type & style
    • Home type: SingleFamily
    • Architectural style: Traditional
    • Property subtype: Single Family Residence
    Materials
    • Board & Batten Siding
    • Roof: Composition
    Condition
    • Year built: 1989

    Utilities & green energy

    • Sewer: Public Sewer
    • Water: Public

    Community & HOA

    Community
    • Subdivision: Prairie Meadows
    HOA
    • Has HOA: No
    Location
    • Region: Olathe

    Financial & listing details

    • Tax assessed value: $270,000
    • Annual tax amount: $2,519
    • Date on market: 7/21/2023
    • Listing terms: Cash,Conventional,FHA,VA Loan
    • Ownership: Investor

    Price history

    DateEventPrice
    8/18/2023Sold--
    Source: Heartland MLS as distributed by MLS GRID #2446205 Report a problem
    7/24/2023Pending sale$260,000$198/sqft
    Source: Heartland MLS as distributed by MLS GRID #2446205 Report a problem
    7/21/2023Listed for sale$260,000+48.6%$198/sqft
    Source: Heartland MLS as distributed by MLS GRID #2446205 Report a problem
    11/8/2018Sold--
    Source: Heartland MLS as distributed by MLS GRID #2132363 Report a problem
    10/3/2018Pending sale$174,950$133/sqft
    Source: Platinum Realty LLC #2132363 Report a problem
    9/30/2018Listed for sale$174,950$133/sqft
    Source: Platinum Realty LLC #2132363 Report a problem
    7/22/2004Sold--
    Source: Agent Provided Report a problem

    Public tax history

    YearProperty taxesTax assessment
    2025$3,397 -1%$31,050 +0.3%
    2024$3,431 +19.6%$30,947 +22.2%
    2023$2,868 +13.8%$25,334 +16.7%
    2022$2,519 $21,700 +3.5%
    2021-- $20,964 +0.2%
    2020$2,595 $20,930 +4%
    2019-- $20,125 +7.7%
    2018-- $18,687 +5%
    2017$2,256 +7.5%$17,802 +4.7%
    2016$2,098 +1.9%$16,997 +1.8%
    2015$2,060 +4.9%$16,698 +6%
    2013$1,963 -2.3%$15,755 +3.1%
    2012$2,009 -4.8%$15,283 -9.2%
    2010$2,112 +5.1%$16,836
    2009$2,009 -1.6%$16,836 -1.5%
    2008$2,042 +0.9%$17,089 -1%
    2007$2,024 +3.2%$17,262 +3.7%
    2006$1,961 $16,641 +3.4%
    2005-- $16,100
    Find assessor info on the county website

    Neighborhood: Fairview

    Nearby schools

    GreatSchools rating
    Schools provided by the listing agent
    • Elementary: Ravenwood
    • Middle: Summit Trail
    • High: Olathe Northwest

    Source: Heartland MLS as distributed by MLS GRID. This data may not be complete. We recommend contacting the local school district to confirm school assignments for this home.

    Get a cash offer in 3 minutes
    Find out how much your home could sell for in as little as 3 minutes with a no-obligation cash offer.
    Estimated market value
    $315,600
    Get a cash offer in 3 minutes
    Find out how much your home could sell for in as little as 3 minutes with a no-obligation cash offer.
    Estimated market value
    $315,600